
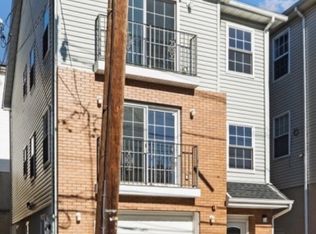
Welcome to 114 Cross Street, a charming two-family home situated in the heart of East Newark, one of Hudson County's most well-connected and sought-after communities. Each floor features 2 generously sized bedrooms and a full bath, offering comfortable and functional living for both owner-occupants and investors looking to maximize rental income. The fully finished walkout basement adds tremendous living or recreational potential, while the attached garage provides the kind of convenience that is truly hard to find at this price point. Step outside and enjoy a lovely backyard perfect for warm weather gatherings, gardening, or simply unwinding after a long day. The location is where this property truly shines as you are just minutes from the Harrison PATH Station with direct service to the World Trade Center and Lower Manhattan in under 30 minutes, making this an absolute commuter's dream. The surrounding neighborhood is packed with incredible dining options including the world-famous Tops Diner, many vibrant restaurants along Harrison Avenue. Outdoor lovers will appreciate the East Newark Riverfront Park, the Passaic River boardwalk, and easy access to Red Bull Arena and the Prudential Center for sports and entertainment. With month-to-month tenants already in place and income flowing from day one, this turnkey opportunity checks every box for the savvy investor or the buyer looking to live in one unit and let the other pay the mortgage.
Under contract
$724,999
114 Cross St, East Newark Boro, NJ 07029
4beds
19,998sqft
Multi Family
Built in 1971
-- sqft lot
$-- Zestimate®
$36/sqft
$-- HOA
What's special
Attached garageFully finished walkout basement
- 48 days
- 199
- 7
Zillow last checked:
Listing updated:
Listed by:
Nataly Reyes 908-416-0936,
Exp Realty, Llc
Source: GSMLS,MLS#: 4048667
Facts & features
Interior
Bedrooms & bathrooms
- Bedrooms: 4
- Bathrooms: 3
- Full bathrooms: 3
Heating
- Baseboard - Hotwater, Natural Gas
Cooling
- Window Unit(s)
Appliances
- Included: See Remarks, Gas Water Heater
Features
- Bedrooms, Eat-in Kitchen, Kitchen, See Remarks, Eat-In Kitchen
- Basement: Yes,Finished,Walk-Out Access
- Has fireplace: No
Interior area
- Total structure area: 19,998
- Total interior livable area: 19,998 sqft
Property
Parking
- Total spaces: 3
- Parking features: 1 Car Width
- Uncovered spaces: 3
Features
- Levels: Two
- Stories: 2
Lot
- Size: 2,613 Square Feet
- Dimensions: 25 x 100
Details
- Parcel number: 1802000010000000140000
Construction
Type & style
- Home type: MultiFamily
- Property subtype: Multi Family
Materials
- Aluminum Siding, Brick
- Roof: Asphalt Shingle
Condition
- Year built: 1971
Utilities & green energy
- Gas: Gas-Natural
- Sewer: Public Sewer
- Water: Public
- Utilities for property: Natural Gas Connected
Community & HOA
Location
- Region: Harrison
Financial & listing details
- Price per square foot: $36/sqft
- Tax assessed value: $343,800
- Annual tax amount: $10,575
- Date on market: 8/25/2026
- Total actual rent: 4000
- Tenant pays: Electricity, Gas, Tenant Pays Heat, Tenant Pays Electric, Tenant Pays Gas
Estimated market value
Not available
Estimated sales range
Not available
Not available
Price history
| Date | Event | Price |
|---|---|---|
| 9/17/2026 | Pending sale | $724,999$36/sqft |
Source:  GSMLS #4048667 Report a problem GSMLS #4048667 Report a problem | ||
| 8/25/2026 | Listed for sale | $724,999+231%$36/sqft |
Source: GSMLS #4048667 Report a problem | ||
| 5/1/1995 | Sold | $219,000$11/sqft |
Source: Public Record Report a problem | ||
Public tax history
| Year | Property taxes | Tax assessment |
|---|---|---|
| 2024 | $10,187 +5.4% | $343,800 |
| 2023 | $9,664 +3.5% | $343,800 |
| 2022 | $9,341 | $343,800 |
| 2021 | $9,341 +4.2% | $343,800 |
| 2020 | $8,966 +2% | $343,800 |
| 2019 | $8,791 +0.9% | $343,800 |
| 2018 | $8,712 -5.3% | $343,800 |
| 2017 | $9,201 +1.8% | $343,800 +244.8% |
| 2016 | $9,037 -0.5% | $99,700 |
| 2015 | $9,087 +0.3% | $99,700 |
| 2014 | $9,064 +5.4% | $99,700 |
| 2013 | $8,601 +3.2% | $99,700 |
| 2012 | $8,337 +5.2% | $99,700 |
| 2011 | $7,924 +1.9% | $99,700 |
| 2010 | $7,775 -2.8% | $99,700 |
| 2009 | $7,998 | $99,700 +2% |
| 2008 | -- | $97,700 |
| 2007 | -- | $97,700 |
| 2006 | -- | $97,700 |
| 2005 | -- | $97,700 |
| 2004 | -- | $97,700 |
| 2003 | -- | $97,700 |
| 2002 | -- | $97,700 |
| 2001 | -- | $97,700 |
Find assessor info on the county website
Monthly payment
Est. payment
Payment breakdown
Explore the cost of this home by adjusting the details. Changes won't be saved.Climate risks
Neighborhood: 07029

Similar homes
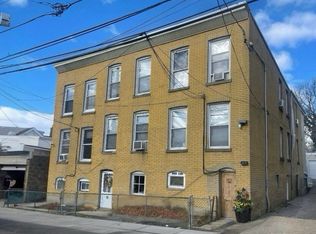
- $775,0004 bd2 ba19k sqft105 Bergen Ave, Kearny Town, NJ 07032For Sale
 MLS ID #4032366, Robert Trindade, Keller Williams Prosperity Realty. GSMLS
 - $699,0006 bd4 ba19k sqft65 Highland Ave, Newark City, NJ 07104For Sale
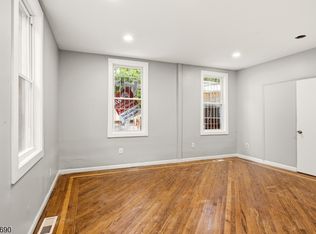 MLS ID #4057227, Tovia Lichtman, Keller Williams Mid-Town Direct. GSMLS
 - $749,0005 bd3 ba29k sqft75 Chambers St #3, Newark City, NJ 07105For Sale
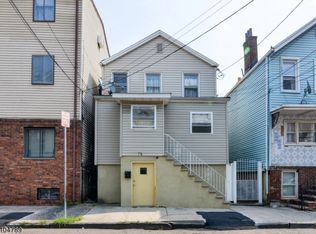 MLS ID #4053445, Anthony Gomes, Keller Williams Mid-Town Direct. GSMLS
 - $700,0004 bd2 ba19k sqft118 Oraton St, Newark City, NJ 07104For Sale
 MLS ID #4042354, Sydney M. White, Identity Properties. GSMLS
