
Beautiful and spacious 5-bedroom, 5-full-bath duplex residence in a newer-construction home, ideally located in Harrison. The sun-filled main level features hardwood floors and an open-concept living and dining area that flows seamlessly into a chef-inspired kitchen with quartz countertops, abundant wood cabinetry, and stainless steel appliances. The primary suite offers a walk-in closet and private full bath, while the additional bedrooms and bathrooms provide exceptional flexibility and comfort.The lower level features a large recreation room?perfect for entertaining, a home office, or additional living space?with direct access to a private grassy backyard. Additional highlights include an in-unit washer and dryer, central air conditioning, and forced-air heating. Conveniently situated near the Harrison PATH station, shopping, restaurants, and major transportation, this impressive residence offers generous living space in a highly accessible location.
Active
$1,090,000
117 Cross St, Harrison Town, NJ 07029
5beds
19,998sqft
Multi Family
Built in 2021
-- sqft lot
$-- Zestimate®
$55/sqft
$-- HOA
What's special
Central air conditioningLarge recreation roomForced-air heatingHardwood floorsWalk-in closetChef-inspired kitchenAbundant wood cabinetry
- 11 days
- 455
- 28
Zillow last checked:
Listing updated:
Listed by:
Xiaoxian Chan 215-850-8158,
Keller Williams Realty
Source: GSMLS,MLS#: 4056343
Facts & features
Interior
Bedrooms & bathrooms
- Bedrooms: 5
- Bathrooms: 5
- Full bathrooms: 5
Heating
- 2 Units, Natural Gas
Cooling
- 2 Units, Central Air
Appliances
- Included: Dishwasher, Dryer, Microwave, Range/Oven - Gas, Refrigerator, Washer, Microwave Oven
- Laundry: Laundry Room
Features
- High Ceilings, Walk-In Closet(s), Dining Room, Eat-in Kitchen, Family Room, Kitchen, Living Room, Eat-In Kitchen, Master Bedroom
- Basement: None
- Has fireplace: No
Interior area
- Total structure area: 19,998
- Total interior livable area: 19,998 sqft
Property
Parking
- Total spaces: 2
- Parking features: 2 Car Width, Built-In Garage
- Attached garage spaces: 1
- Uncovered spaces: 2
Features
- Levels: 3-Three Story
- Stories: 3
Lot
- Size: 2,613 Square Feet
- Dimensions: 25 x 100
- Features: Level
Details
- Parcel number: 1804000210000000360001
Construction
Type & style
- Home type: MultiFamily
- Property subtype: Multi Family
Materials
- Brick, Vinyl Siding
- Roof: Asphalt Shingle
Condition
- Year built: 2021
Utilities & green energy
- Gas: Gas-Natural
- Sewer: Public Sewer
- Water: Public
- Utilities for property: Electricity Connected, Natural Gas Connected
Community & HOA
Community
- Security: Carbon Monoxide Detector(s), Smoke Detector(s), Carbon Monoxide Detector, Smoke Detector, Fire Extinguisher
Location
- Region: Harrison
Financial & listing details
- Price per square foot: $55/sqft
- Tax assessed value: $715,000
- Annual tax amount: $17,045
- Date on market: 10/1/2026
- Total actual rent: 12649
- Tenant pays: Electricity, Gas, Tenant Pays Heat, Tenant Pays Electric, Tenant Pays Gas
- Electric utility on property: Yes
Estimated market value
Not available
Estimated sales range
Not available
$3,441/mo
Price history
| Date | Event | Price |
|---|---|---|
| 10/1/2026 | Listed for sale | $1,090,000+45.7%$55/sqft |
Source:  GSMLS #4056343 Report a problem GSMLS #4056343 Report a problem | ||
| 7/31/2026 | Listing removed | $3,500 |
Source: Zillow Rentals Report a problem | ||
| 7/5/2026 | Listed for rent | $3,500+32.1% |
Source: Zillow Rentals Report a problem | ||
| 6/26/2024 | Listing removed | -- |
Source: Zillow Rentals Report a problem | ||
| 6/1/2024 | Listed for rent | $2,650 |
Source: Zillow Rentals Report a problem | ||
| 6/22/2021 | Sold | $748,000-0.9%$37/sqft |
Source: Public Record Report a problem | ||
| 3/9/2021 | Listed for sale | $755,000+5.6%$38/sqft |
Source: Mid-Realty, Inc. #21008066 Report a problem | ||
| 5/7/2020 | Sold | $715,000$36/sqft |
Source: Public Record Report a problem | ||
| 12/7/2019 | Listing removed | $715,000$36/sqft |
Source: The Bixler Group, LLC #1925206 Report a problem | ||
| 6/21/2019 | Price change | $715,000-0.1%$36/sqft |
Source: The Bixler Group, LLC #1925206 Report a problem | ||
| 6/6/2019 | Price change | $716,000-0.4%$36/sqft |
Source: The Bixler Group, LLC #1925206 Report a problem | ||
| 5/30/2019 | Price change | $719,000-1.4%$36/sqft |
Source: The Bixler Group, LLC #1925206 Report a problem | ||
| 2/7/2019 | Listed for sale | $729,000+4.9%$36/sqft |
Source: The Bixler Group, LLC #1904841 Report a problem | ||
| 7/23/2018 | Listing removed | $695,000+167.3%$35/sqft |
Source: The Bixler Group, LLC #1803789 Report a problem | ||
| 3/6/2018 | Sold | $260,000-62.6%$13/sqft |
Source: Public Record Report a problem | ||
| 2/2/2018 | Listed for sale | $695,000+256.2%$35/sqft |
Source: The Bixler Group, LLC #1803789 Report a problem | ||
| 12/15/2017 | Listing removed | $195,127+14.8%$10/sqft |
Source: Auction.com Report a problem | ||
| 11/15/2017 | Listed for sale | -- |
Source: Auction.com Report a problem | ||
| 9/1/2005 | Sold | $170,000$9/sqft |
Source: Public Record Report a problem | ||
Public tax history
| Year | Property taxes | Tax assessment |
|---|---|---|
| 2025 | $16,774 | $715,000 |
| 2024 | $16,774 +2% | $715,000 |
| 2023 | $16,438 +2.5% | $715,000 |
| 2022 | $16,037 | $715,000 |
| 2021 | $16,037 +452.2% | $715,000 +276.3% |
| 2020 | $2,904 -42.2% | $190,000 +375% |
| 2019 | $5,022 -0.3% | $40,000 -42.5% |
| 2018 | $5,038 +0.5% | $69,600 |
| 2017 | $5,014 +2.8% | $69,600 |
| 2016 | $4,877 +1.9% | $69,600 |
| 2015 | $4,786 +2.7% | $69,600 |
| 2014 | $4,659 +4.2% | $69,600 |
| 2013 | $4,470 +4.5% | $69,600 |
| 2012 | $4,276 +5.4% | $69,600 |
| 2011 | $4,058 +2.9% | $69,600 |
| 2010 | $3,942 +5% | $69,600 |
| 2009 | $3,756 | $69,600 |
| 2008 | -- | $69,600 |
| 2007 | -- | $69,600 |
| 2006 | -- | $69,600 |
Find assessor info on the county website
Monthly payment
Est. payment
Payment breakdown
Explore the cost of this home by adjusting the details. Changes won't be saved.Climate risks
Neighborhood: 07029
Nearby schools
Schools provided by the listing agent
- Elementary: Lincoln
- Middle: Washington
- High: Harrison
Source: GSMLS. This data may not be complete. We recommend contacting the local school district to confirm school assignments for this home.

Similar homes
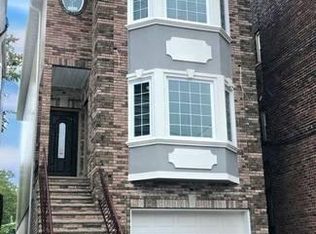
- $1,088,0005 bd5 ba19k sqft28 Davis St, Harrison Town, NJ 07029For Sale
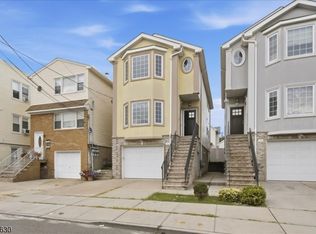 MLS ID #4054727, Xiaoxian Chan, Keller Williams Realty. GSMLS
 - $859,0006 bd4 ba19k sqft250 Passaic Ave, East Newark Boro, NJ 07029For Sale
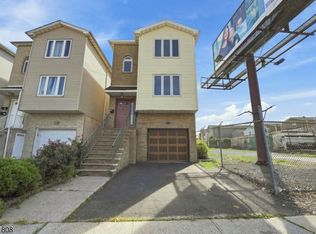 MLS ID #4053889, Nekita Martins, Verified Homes. GSMLS
 - $949,0008 bd6 ba29k sqft47 Crawford St, Newark City, NJ 07102For Sale
 MLS ID #4058129, Imbar Meidani, Improov Homes. GSMLS
 - $979,0008 bd3 ba29k sqft13 Windsor St, Kearny Town, NJ 07032For Sale
 MLS ID #4045535, Eddy Curtinez, A & E Curtinez Realty Llc. GSMLS
