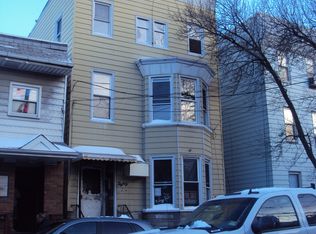
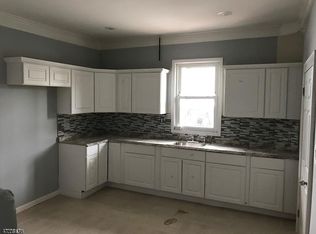
Offering an impressive amount of space and flexibility across three distinct residences, this multi-family property presents a unique opportunity with a layout designed to offer both comfort and separation. Unit 1 occupies the first level and features three bedrooms, a full bathroom, comfortable living and dining spaces, and a generously sized kitchen with plenty of room for everyday living and gathering. Upstairs, Unit 2 offers its own inviting layout with three bedrooms, a full bathroom, a bright and spacious living room, dining area, and kitchen, creating another well-proportioned residence with room to settle in and make it your own. Set separately at the rear of the property, Unit 3 is located above the two-car garage and offers added privacy with two bedrooms, a full bathroom, kitchen, and an open living and dining area. The finished basement adds even more versatility with a kitchen, full bathroom, bonus living spaces, and additional storage. Outside, a spacious paved area connects the two structures while providing ample room for off-street parking, with the two-car garage adding even more everyday convenience. With a configuration that offers both privacy and flexibility, this property presents an exciting opportunity for an investor or owner-occupant looking to maximize multi-family living.
Active
$975,000
83 Pacific St, Newark City, NJ 07105
8beds
29,997sqft
Multi Family
Built in 1930
-- sqft lot
$957,200 Zestimate®
$33/sqft
$-- HOA
What's special
- 24 days
- 487
- 43
Zillow last checked:
Listing updated:
Listed by:
Michael Martinetti 908-967-1889,
Keller Williams Realty
Source: GSMLS,MLS#: 4052779
Facts & features
Interior
Bedrooms & bathrooms
- Bedrooms: 8
- Bathrooms: 4
- Full bathrooms: 4
Heating
- 4+ Units, Baseboard - Hotwater, Forced Air, Natural Gas
Cooling
- 1 Unit, Central Air
Appliances
- Included: Range/Oven - Gas
Features
- Bedrooms, Dining Room, Kitchen, Living Room
- Basement: Yes,Finished
- Has fireplace: No
Interior area
- Total structure area: 29,997
- Total interior livable area: 29,997 sqft
Property
Parking
- Total spaces: 8
- Parking features: 1 Car Width, Additional Parking, Attached Garage
- Has attached garage: Yes
- Uncovered spaces: 8
Features
- Levels: Two
- Stories: 2
- Fencing: Metal Fence
Lot
- Size: 3,484 Square Feet
- Dimensions: 30 x 115
Details
- Parcel number: 1614009360000000350000
Construction
Type & style
- Home type: MultiFamily
- Property subtype: Multi Family
Materials
- Brick, Stucco, Vinyl Siding
- Roof: Asphalt Shingle
Condition
- Year built: 1930
Utilities & green energy
- Gas: Gas In Street
- Sewer: Public Sewer
- Water: Public
- Utilities for property: Gas In Street
Community & HOA
Location
- Region: Newark
Financial & listing details
- Price per square foot: $33/sqft
- Tax assessed value: $261,100
- Annual tax amount: $10,441
- Date on market: 9/19/2026
- Total actual rent: 4200
- Tenant pays: Electricity, Gas, Tenant Pays Electric, Tenant Pays Gas
Estimated market value
$957,200
$909,000 - $1.01M
$2,199/mo
Price history
| Date | Event | Price |
|---|---|---|
| 9/15/2026 | Listed for sale | $975,000+427%$33/sqft |
Source:  NJMLS #26034424 Report a problem NJMLS #26034424 Report a problem | ||
| 11/16/2012 | Sold | $185,000-52.4%$6/sqft |
Source: Public Record Report a problem | ||
| 1/27/2012 | Listing removed | $389,000$13/sqft |
Source: Ventura Realty Report a problem | ||
| 10/7/2011 | Listed for sale | $389,000$13/sqft |
Source: Ventura Realty Report a problem | ||
Public tax history
| Year | Property taxes | Tax assessment |
|---|---|---|
| 2025 | $10,441 +5.2% | $261,100 |
| 2024 | $9,930 +0.1% | $261,100 |
| 2023 | $9,922 | $261,100 |
| 2022 | $9,922 | $261,100 |
| 2021 | $9,922 +1% | $261,100 |
| 2020 | $9,820 +37.4% | $261,100 |
| 2019 | $7,145 | $261,100 |
| 2018 | $7,145 -20.5% | $261,100 |
| 2017 | $8,982 +4% | $261,100 |
| 2016 | $8,640 +6.7% | $261,100 |
| 2015 | $8,097 +5% | $261,100 |
| 2014 | $7,710 -52.2% | $261,100 |
| 2013 | $16,124 +3.7% | $261,100 -44.1% |
| 2012 | $15,545 +4.7% | $467,100 |
| 2011 | $14,854 +16.1% | $467,100 |
| 2010 | $12,794 +5.4% | $467,100 |
| 2009 | $12,140 +4.4% | $467,100 |
| 2008 | $11,631 | $467,100 |
| 2007 | $11,631 | $467,100 |
| 2006 | -- | $467,100 |
| 2005 | -- | $467,100 |
| 2004 | $10,089 | $467,100 |
| 2003 | -- | $467,100 +2663.9% |
| 2002 | -- | $16,900 |
| 2001 | -- | $16,900 |
Find assessor info on the county website
Monthly payment
Est. payment
Payment breakdown
Explore the cost of this home by adjusting the details. Changes won't be saved.Climate risks
Neighborhood: North Ironbound
Similar homes
- $869,0006 bd4 ba29k sqft83 New York Ave, Newark City, NJ 07105For Sale
 MLS ID #4046687, Marilene Oliveira, Exit Realty Lucky Associates. GSMLS
 - $749,0005 bd3 ba29k sqft75 Chambers St #3, Newark City, NJ 07105For Sale
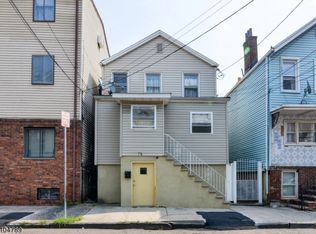 MLS ID #4053445, Anthony Gomes, Keller Williams Mid-Town Direct. GSMLS
 - $979,0008 bd3 ba29k sqft13 Windsor St, Kearny Town, NJ 07032For Sale
 MLS ID #4045535, Eddy Curtinez, A & E Curtinez Realty Llc. GSMLS
 - $775,0007 bd4 ba29k sqft150 Elwood Ave, Newark City, NJ 07104For Sale
 MLS ID #4056338, Juana Javier, 3sixty Realty Llc. GSMLS
