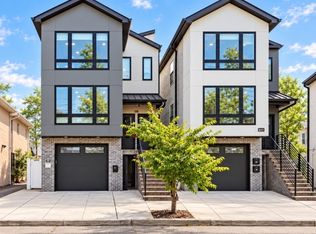
Built in 2023, this striking contemporary 2-family home is an excellent opportunity for owner-occupants and investors, offering modern design, generous living space, strong rental income and approximately 2 years remaining on its 5-year tax abatement. Unit 1 offers 3 bedrooms, 2 full baths, living room, dining area and kitchen, plus direct interior access to the ground level with a spacious rec room, laundry hookups, utility room, garage and half bath. Unit 2 includes 3 bedrooms, 2 full baths, living room, dining area and kitchen. Both units feature wood and ceramic flooring, central air/heat, separate utilities and bright modern interiors. Both apartments are occupied month-to-month, with Unit 1 renting for $3,250/month and Unit 2 for $2,600/month, producing $5,850 in total monthly rent. Live in one unit while benefiting from rental income or add a newer multifamily to your investment portfolio. Assumable VA loan at 5.99% may be available to a qualified buyer, subject to lender/servicer and VA approval. Ask for details. While the property remains in near-new condition, listing photos were taken prior to current tenant occupancy and are intended to showcase the home's layout, finishes and features.
Active
$850,000
118 Littleton Ave, Newark City, NJ 07103
6beds
19,998sqft
Multi Family
Built in 2023
-- sqft lot
$852,400 Zestimate®
$43/sqft
$-- HOA
What's special
Modern designBright modern interiorsWood and ceramic flooringGenerous living space
- 7 days
- 433
- 31
Zillow last checked:
Listing updated:
Listed by:
Jason Brown 833-443-3684,
Identity Properties
Source: GSMLS,MLS#: 4061966
Facts & features
Interior
Bedrooms & bathrooms
- Bedrooms: 6
- Bathrooms: 4.1
- Full bathrooms: 4
- 1/2 bathrooms: 1
Heating
- 2 Units, Natural Gas
Cooling
- 2 Units
Appliances
- Included: Dishwasher, Microwave, Range/Oven - Gas, Refrigerator, See Remarks, Microwave Oven, Gas Water Heater
- Laundry: Laundry Room
Features
- Cathedral Ceiling(s), High Ceilings, See Remarks, Walk-In Closet(s), Bedrooms, Kitchen, Living/Dining Room, Master Bedroom
- Flooring: Wood
- Basement: Yes,Finished,Walk-Out Access
- Has fireplace: No
Interior area
- Total structure area: 19,998
- Total interior livable area: 19,998 sqft
Property
Parking
- Total spaces: 2
- Parking features: Driveway-Exclusive, Built-In Garage
- Attached garage spaces: 2
- Uncovered spaces: 2
Features
- Levels: 3-Three Story
- Stories: 3
Lot
- Size: 2,613 Square Feet
- Dimensions: 25 x 100
Details
- Parcel number: 1614002580000000190000
Construction
Type & style
- Home type: MultiFamily
- Property subtype: Multi Family
Materials
- Brick, Stucco
- Roof: Asphalt Shingle
Condition
- Year built: 2023
Utilities & green energy
- Gas: Gas-Natural
- Sewer: Public Sewer
- Water: Public
- Utilities for property: Electricity Connected, Natural Gas Connected
Community & HOA
Community
- Security: Carbon Monoxide Detector(s), Smoke Detector(s), Carbon Monoxide Detector, Smoke Detector, Fire Extinguisher
- Subdivision: West Ward
Location
- Region: Newark
Financial & listing details
- Price per square foot: $43/sqft
- Tax assessed value: $431,400
- Annual tax amount: $9,999
- Date on market: 10/30/2026
- Exclusions: Tenant's personal belongings including laundry appliances.
- Total actual rent: 5850
- Tenant pays: Electricity, Gas, Tenant Pays Electric, Tenant Pays Gas
- Electric utility on property: Yes
Estimated market value
$852,400
$810,000 - $895,000
$2,852/mo
Price history
| Date | Event | Price |
|---|---|---|
| 10/30/2026 | Listed for sale | $850,000+14.9%$43/sqft |
Source:  GSMLS #4061966 Report a problem | ||
| 10/2/2023 | Sold | $740,000-2.6%$37/sqft |
Source: GSMLS #3806071 Report a problem | ||
| 6/9/2023 | Pending sale | $760,000$38/sqft |
Source: GSMLS #3806071 Report a problem | ||
| 5/11/2023 | Price change | $760,000+2.7%$38/sqft |
Source: GSMLS #3806071 Report a problem | ||
| 5/6/2023 | Price change | $740,000+5.9%$37/sqft |
Source: GSMLS #3806071 Report a problem | ||
| 2/8/2023 | Pending sale | $699,000$35/sqft |
Source: GSMLS #3806071 Report a problem | ||
| 9/7/2022 | Listed for sale | $699,000+336.9%$35/sqft |
Source: GSMLS #3806071 Report a problem | ||
| 5/10/2022 | Sold | $160,000+0.6%$8/sqft |
Source: Public Record Report a problem | ||
| 3/20/2022 | Listed for sale | $159,000+87.1%$8/sqft |
Source: GSMLS #3770213 Report a problem | ||
| 11/16/2021 | Sold | $85,000$4/sqft |
Source: Public Record Report a problem | ||
Public tax history
| Year | Property taxes | Tax assessment |
|---|---|---|
| 2025 | $17,252 +5.2% | $431,400 |
| 2024 | $16,406 +1541.6% | $431,400 +762.8% |
| 2023 | $999 | $50,000 +90.1% |
| 2022 | $999 | $26,300 |
| 2021 | $999 +1% | $26,300 |
| 2020 | $989 +103.7% | $26,300 |
| 2019 | $486 | $26,300 |
| 2018 | $486 -46.3% | $26,300 |
| 2017 | $905 +4% | $26,300 |
| 2016 | $870 +6.7% | $26,300 |
| 2015 | $816 | $26,300 |
Find assessor info on the county website
Monthly payment
Est. payment
Payment breakdown
Explore the cost of this home by adjusting the details. Changes won't be saved.Climate risks
Neighborhood: Fairmount
Nearby schools
Schools provided by the listing agent
- Elementary: 13th Ave
- Middle: 13th Ave
- High: West Side
Source: GSMLS. This data may not be complete. We recommend contacting the local school district to confirm school assignments for this home.


Similar homes
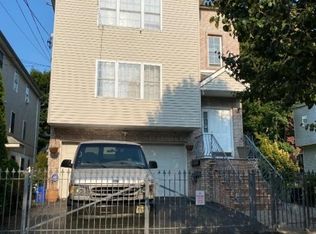
- $795,0006 bd5 ba19k sqft289-291 S 7Th St, Newark City, NJ 07103For Sale
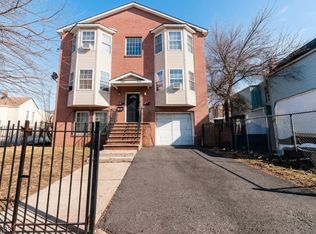 MLS ID #4046722, Carlos Beltran, Compass New Jersey Llc. GSMLS
- $775,0007 bd5 ba19k sqft606 S 19Th St, Newark City, NJ 07103For Sale
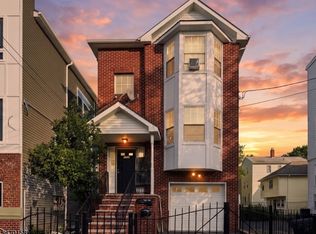 MLS ID #4061157, Davis Marte, Keller Williams City Views Realty. GSMLS
- $778,9997 bd5 ba19k sqft24 N 7Th St, Newark City, NJ 07107For Sale
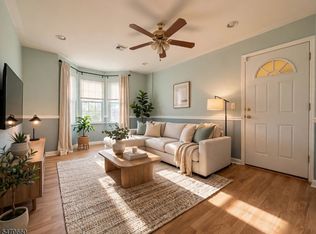 MLS ID #4061537, Cesar Landivar, Elite Realtors Of New Jersey. GSMLS
- $899,9996 bd1 ba19k sqft394 S 9th st, Newark City, NJ 07103For Sale
 MLS ID #4061229, Damar Vanputten, Luxe Listings. GSMLS
