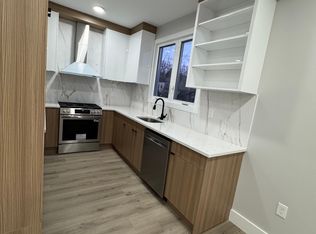
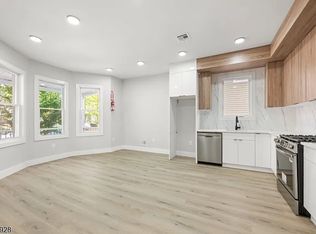
4 LEVELS OF FINISHED SPACE + EXCEPTIONAL PARKING! 1st Floor: 3 BR + 3 Full Baths + Kitchen + Living Area + Laundry 2nd Floor: 3 BR + 3 Full Baths + Kitchen + Living Area + Laundry Finished Basement: 2 BR + Summer Kitchen + Full Bath + Private Independent Entrance Finished Attic: 1 BR + Summer Kitchen + Full Bath + Private Independent Entrance Parking: Up to 20 Cars + Huge 3-Car GarageRare opportunity offering incredible space and flexibility across 4 finished levels. The 1st & 2nd floors feature matching layouts, each with 3 BR, 3 full baths, full kitchen, living area & laundry. Two bedrooms on each floor feature en-suite baths & walk-in closets. Finished basement offers 2 BR, summer kitchen, full bath & private independent entrance. Finished attic offers 1 BR, summer kitchen, full bath & private independent entrance.Renovated approx. 1 year ago with central heat & AC, granite countertops, stainless steel appliances & modern finishes. Private driveway accommodates up to 10 vehicles plus a huge 3-car garage.ADDITIONAL POTENTIAL: Approx. 5,400 SF lot may offer an opportunity to pursue an Accessory Dwelling Unit (ADU), an additional independent residential living unit, under Newark's ADU program, subject to City requirements & approvals. Buyer to verify permitted uses & ADU eligibility.
Active
Price cut: $50K (9/29)
$849,000
858 S 16Th St, Newark City, NJ 07108
9beds
29,997sqft
Multi Family
Built in 1910
-- sqft lot
$-- Zestimate®
$28/sqft
$-- HOA
What's special
Modern finishesCentral heat and acWalk-in closetsStainless steel appliancesGranite countertops
- 197 days
- 199
- 20
Zillow last checked:
Listing updated:
Listed by:
Roberto Godoy 973-751-1000,
Rosa Agency
Source: GSMLS,MLS#: 4017453
Facts & features
Interior
Bedrooms & bathrooms
- Bedrooms: 9
- Bathrooms: 8
- Full bathrooms: 8
Heating
- 2 Units, Natural Gas
Cooling
- Central Air
Appliances
- Included: Microwave, Range/Oven - Gas, Refrigerator, Washer/Dryer Stacked, Microwave Oven, Stackable Washer/Dryer, Gas Water Heater
- Laundry: Laundry Room
Features
- Walk-In Closet(s), Bedrooms, Kitchen, Living Room, Living/Dining Room, Master Bedroom
- Basement: Yes,Finished,Full
- Has fireplace: No
Interior area
- Total structure area: 29,997
- Total interior livable area: 29,997 sqft
Property
Parking
- Total spaces: 4
- Parking features: 2 Car Width, Asphalt, Enclosed, Detached Garage
- Garage spaces: 3
- Uncovered spaces: 4
Features
- Levels: 3-Three Story
- Stories: 3
- Fencing: Metal Fence
Lot
- Size: 4,791 Square Feet
- Dimensions: 47.10 x 100
Details
- Parcel number: 1614030110000000810000
Construction
Type & style
- Home type: MultiFamily
- Property subtype: Multi Family
Materials
- Vinyl Siding
- Roof: Asphalt Shingle
Condition
- Year built: 1910
- Major remodel year: 2024
Utilities & green energy
- Gas: Gas-Natural
- Sewer: Public Sewer
- Water: Public
- Utilities for property: Natural Gas Connected
Community & HOA
Community
- Security: Carbon Monoxide Detector(s), Smoke Detector(s), Carbon Monoxide Detector, Smoke Detector, Fire Extinguisher
Location
- Region: Newark
Financial & listing details
- Price per square foot: $28/sqft
- Tax assessed value: $230,200
- Annual tax amount: $6,762
- Date on market: 4/9/2026
- Total actual rent: 6000
Estimated market value
Not available
Estimated sales range
Not available
Not available
Price history
| Date | Event | Price |
|---|---|---|
| 9/29/2026 | Price change | $849,000-5.6%$28/sqft |
Source:  GSMLS #4017453 Report a problem GSMLS #4017453 Report a problem | ||
| 6/30/2026 | Price change | $899,000-1.2%$30/sqft |
Source: GSMLS #4017453 Report a problem | ||
| 5/19/2026 | Price change | $910,000-1.1%$30/sqft |
Source: GSMLS #4017453 Report a problem | ||
| 4/9/2026 | Listed for sale | $920,000+11.5%$31/sqft |
Source: GSMLS #4017453 Report a problem | ||
| 4/2/2025 | Sold | $825,000+3.8%$28/sqft |
Source: GSMLS #3918904 Report a problem | ||
| 8/26/2024 | Pending sale | $795,000$27/sqft |
Source: GSMLS #3918904 Report a problem | ||
| 8/15/2024 | Listed for sale | $795,000$27/sqft |
Source: GSMLS #3918904 Report a problem | ||
Public tax history
Tax history is unavailable.
Monthly payment
Est. payment
Payment breakdown
Explore the cost of this home by adjusting the details. Changes won't be saved.Climate risks
Neighborhood: Upper Clinton Hill
Similar homes
- $899,00012 bd4 ba29k sqft18 Shanley Ave, Newark City, NJ 07108For Sale
 MLS ID #4051890, Lim Bances, Lim Bances Realty. GSMLS
 - $795,0006 bd5 ba19k sqft297 Avon Ave, Newark City, NJ 07108For Sale
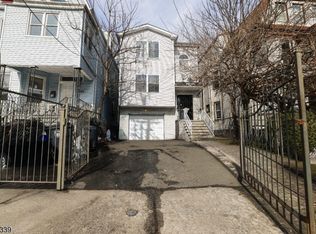 MLS ID #4048187, Carlos Beltran, Compass New Jersey Llc. GSMLS
 - $765,0007 bd5 ba29k sqft94 Osborne Ter, Newark City, NJ 07108For Sale
 MLS ID #4024480, Jose Quispe, Weichert Realtors- Quispe & Assoc. GSMLS
 - $630,0009 bd3 ba29k sqft118 Seymour Ave, Newark City, NJ 07108For Sale
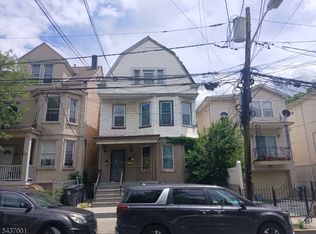 MLS ID #4045362, Joel Miller, Keller Williams Mid-Town Direct. GSMLS
