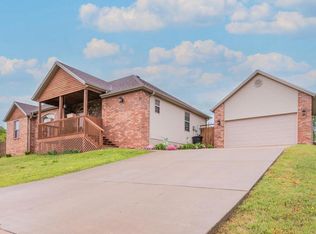
The Brianna 2 unfinished basement floor plan is a with 3 bedrooms, 2 full baths and a 2 car garage with 1522 square feet finished. Great room will have a vaulted ceiling with a ceiling fan. Kitchen includes an electric range, dishwasher, microwave mounted above the range and disposal. Laminate counter tops, stainless steel sink, pantry, breakfast bar and a dining area. Master suite will have a pan ceiling and a ceiling fan. Master bath has double sinks, cultured marble counters tub shower combination and large walk in closet. Split bedroom floor plan. To be built in Cross Creek Subdivision. *Pictures are of same floor plan built elsewhere. See Virtual tour in Photo section of same floor plan. Colors and finishes will vary.
This property is not currently displayed as for sale or rent on Zillow. This may be different from what's on other websites or public sources.