Skip main navigation
Off market
  • $558,200

    114 Crown Oak Ct, Spartanburg, SC 29301

    3beds
    2,734sqft
    SingleFamily
    Built in 1998
    0.82 Acres Lot
    $558,200 Zestimate®
    $204/sqft
    $2,495 Estimated rent

    Home value

    $558,200

    $525,000 - $597,000

    $2,495/mo

    Zestimate® history
    Loading
    Loading...

    Owner options

    List your home for rent

    $2,495/mo

    Rent Zestimate®

    Find your next renter with Zillow Rental Manager. Plus, with online applications, you can quickly screen prospective tenants – for free.

    Learn more

    $2,495/mo

    Rent Zestimate®

    Refinance and save

    $3,373/mo

    Est. payment

    Refinancing to a lower rate could help reduce your monthly payments and save thousands over the life of the loan.

    See today's rates

    $3,373/mo

    Est. payment

    Explore your selling options

    Work with a Zillow partner agent

    Leverage their expertise and Zillow's premium Showcase listings to get your home seen by more buyers.

    Get started

    List with your own agent

    Get your home in front of millions of buyers by listing it on Zillow.

    Learn how to do it

    Sell it yourself

    Take full control of how buyers see your home on Zillow by listing For Sale by Owner (FSBO).

    List your home

    What's special

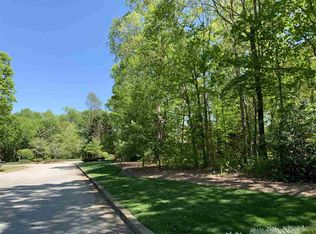
    TAKE A TOUR OF THIS FABULOUS CUSTOM-BUILT HOME!!! Situated on a lovely and private cul-de-sac, you will find a breathtaking view of the beautiful landscaping and park-like setting as you approach the home. An inviting front porch leads you through the front door and into the home of your dreams! The spacious foyer welcomes you into the great room and continues to the rear of the home where you will find a bright sunroom that exits to the rear deck with a very scenic view. To the left of the foyer you will find a large dining room with a tray ceiling and to the right of the foyer is a bedroom / study. Continuing to the right is another bedroom with a California Closet, two linen closets in the hallway, and a full bath with a built-in hamper and numerous cabinets. The extremely large master bedroom would accommodate most any size furniture and the master bath is a nice escape from your day with a heated floor (perfect for these cold winter mornings), a Jacuzzi tub with a motorized blind above it, double sinks, two walk-in California Closets with beautiful mirrored doors, a separate shower, and an abundance of quality cabinets with drop downs under the sinks. Once you see the open eat-in kitchen, you will want to take a rest from your tour and sit a while and take-in the beautiful view! The huge island with a granite countertop is the location for the stove and with it is 1/2 regular cook-top plus 1/2 smooth cooktop -the best of both worlds for the home chefs! Some of the features in the kitchen include numerous soft-close custom cabinetry with pull-out shelving on the lower level, an additional wall of cabinets in the breakfast area with 4' cabinets below and 3' cabinets above, a built-in desk area with file drawers, a walk-in pantry, and plenty of recessed lighting. The laundry room is well designed with a closet, numerous cabinets, a built-in ironing board, a desk area, a sink, and a freezer. Some of the additional quality features of this home are solid wood interior doors throughout; 10' ceilings in the great room, bedroom / study, dining room, and sunroom; gas or woodburning fireplace; removable window grids for easy cleaning; two 50 gallon gas hot water heaters (one under the kitchen and the other under the master bath); a central vacuum with 25' hoses and two outlets - will reach anywhere on the main level; solarized and vented skylights in the sunroom; a trash compactor; natural gas connection for outside grill; an 11 zone irrigation system; a new HVAC in 2017; an insulated 3-car garage with 8' garage doors; and a deck with a motorized Sunsetter awning. Upstairs you will find an unfinished area with approximately 1,000 SF that is very well insulated, has a walk-out storage area, an electrical panel, and is plumbed for a bathroom. Last, but certainly not least, be sure to check out the crawl space that has been totally encapsulated. You will be able to see the meticulous care that has been taken with this home through the years. THIS IS HOME!

    This property is off market, which means it's not currently listed for sale or rent on Zillow. This may be different from what's available on other websites or public sources.

    Facts & features

    Interior

    Bedrooms & bathrooms
    • Bedrooms: 3
    • Bathrooms: 3
    • Full bathrooms: 2
    • 1/2 bathrooms: 1
    Heating
    • Forced air, Gas
    Cooling
    • Central
    Appliances
    • Included: Dishwasher, Freezer, Garbage disposal, Microwave, Refrigerator, Trash compactor
    Features
    • Cable Available, Open Floor Plan, Dryer Connection, Washer Connection, Fireplace, Security Alarm, Smoke Detector, Gas Logs, Walk in Closet, Sky Lights, Utility Sink, Electric Garage Door, Central Vacuum, Fan - Ceiling, Ceilings-Smooth, Ceilings-Some 9 Ft +, Ceilings-Trey, Window Trmnts-Some Remain, Countertops-Solid Surface, Tub - Whirlpool
    • Flooring: Tile, Carpet, Hardwood
    • Has fireplace: Yes
    Interior area
    • Total interior livable area: 2,734 sqft

    Property

    Parking
    • Parking features: Carport, Garage - Attached
    Features
    • Exterior features: Other, Vinyl, Brick
    Lot
    • Size: 0.82 Acres
    Details
    • Parcel number: 6191203200

    Construction

    Type & style
    • Home type: SingleFamily
    Materials
    • brick
    • Foundation: Other
    • Roof: Composition
    Condition
    • Year built: 1998

    Utilities & green energy

    • Sewer: Septic Tank

    Community & HOA

    HOA
    • Has HOA: Yes
    • HOA fee: $22 monthly
    Location
    • Region: Spartanburg

    Financial & listing details

    • Price per square foot: $204/sqft
    • Tax assessed value: $487,000

    Price history

    DateEventPrice
    5/29/2020Sold$369,777$135/sqft
    Source: SAR as distributed by MLS GRID #269271 Report a problem
    3/10/2020Listed for sale$369,777$135/sqft
    Source: AGENT PROS REALTY #269271 Report a problem
    3/10/2020Pending sale$369,777$135/sqft
    Source: AGENT PROS REALTY #269271 Report a problem
    2/28/2020Listed for sale$369,777$135/sqft
    Source: AGENT PROS REALTY #269271 Report a problem

    Public tax history

    YearProperty taxesTax assessment
    2025-- $17,011
    2024$2,801 $17,011
    2023$2,801 $17,011 +15%
    2022-- $14,792
    2021-- $14,792 +10.7%
    2020-- $13,368 -4.5%
    2019-- $14,000
    2018$2,033 $14,000 +6.7%
    2017$2,033 +9.8%$13,124
    2016$1,852 +2.1%$13,124
    2015$1,813 +2.1%$13,124
    2014$1,775 $13,124
    2013-- $13,124
    2012-- --
    2011-- $13,212
    2010-- $13,212
    2009-- $13,212
    2008-- $13,212 +1%
    2006$3,316 $13,080
    2005-- $13,080 +7.4%
    2004$3,004 +1.6%$12,180
    2003$2,958 $12,180 +10.9%
    2002-- $10,980
    2001$2,663 +7.4%$10,980
    2000$2,478 $10,980
    Find assessor info on the county website

    Neighborhood: 29301

    Nearby schools

    GreatSchools rating
    Schools provided by the listing agent
    • Elementary: 6-Westview
    • Middle: 6-Dawkins Middle
    • High: 6-Dorman High

    Source: The MLS. This data may not be complete. We recommend contacting the local school district to confirm school assignments for this home.

    Get a cash offer in 3 minutes
    Find out how much your home could sell for in as little as 3 minutes with a no-obligation cash offer.
    Estimated market value
    $558,200
    Get a cash offer in 3 minutes
    Find out how much your home could sell for in as little as 3 minutes with a no-obligation cash offer.
    Estimated market value
    $558,200