Welcome to 118 Crown Oak Court, where timeless craftsmanship meets modern luxury. The photos simply don't do this home justice.Every detail has been thoughtfully designed, from the soaring ceilings and luxury finishes to the expansive living spaces and incredible outdoor entertaining area. This is a home that truly has to be experienced in person to appreciate the craftsmanship, scale, and attention to detail. This stunning new construction home offers 3,915 square feet of thoughtfully designed living space with 4 bedrooms, 3 full baths, 2 half baths, and exceptional finishes throughout. From the moment you arrive, the expansive covered front porch and striking architectural details set the tone for what's inside. The open-concept floor plan is highlighted by soaring ceilings, abundant natural light, rich hardwood floors throughout, and meticulous attention to detail at every turn.The chef's kitchen is designed to impress, featuring premium Thor appliances, custom cabinetry, and generous workspace—perfect for entertaining or everyday living. The spacious primary suite provides a luxurious retreat, while the oversized recreational room above the garage offers endless possibilities as a media room, home gym, playroom, or guest suite. Car enthusiasts and hobbyists will appreciate the incredible 3-car garage with 15-foot ceilings and10-foot garage doors, providing ample space for a car lift, small RV, boat, or additional storage. Step outside to an impressive 800-square-foot covered rear porch, creating the perfect outdoor living space for entertaining, relaxing, or enjoying peaceful evenings. Every inch of this home reflects superior craftsmanship and thoughtful design, offering the perfect blend of luxury, functionality, and comfort. If you've been searching for a home that stands apart from the rest, 118 Crown Oak Court is one you won't want to miss. Owner is Licensed Agent
Sold for $920,000
$920,000
118 Crown Oak Ct, Spartanburg, SC 29301
4beds
3,915sqft
Single Family Residence
Built in 2026
1.36 Acres Lot
$922,000 Zestimate®
$235/sqft
$3,681 Estimated rent
Home value
$922,000
$876,000 - $968,000
$3,681/mo
Zestimate® history
Owner options
List your home for rent
$3,681/mo
Rent Zestimate®
Find your next renter with Zillow Rental Manager. Plus, with online applications, you can quickly screen prospective tenants – for free.
$3,681/mo
Rent Zestimate®
Refinance and save
$5,719/mo
Est. payment
Refinancing to a lower rate could help reduce your monthly payments and save thousands over the life of the loan.
$5,719/mo
Est. payment
Explore your selling options
Work with a Zillow partner agent
Leverage their expertise and Zillow's premium Showcase listings to get your home seen by more buyers.
Get startedList with your own agent
Get your home in front of millions of buyers by listing it on Zillow.
Learn how to do itSell it yourself
Take full control of how buyers see your home on Zillow by listing For Sale by Owner (FSBO).
List your homeWhat's special
Exceptional finishes throughoutLuxury finishesExpansive covered front porchTimeless craftsmanshipStriking architectural detailsOpen-concept floor planPremium thor appliances
Zillow last checked:
Listing updated:
Listed by:
Bryce Byrd 864-578-2120,
Century 21 Blackwell & Co - Boiling Springs
Bought with:
Jaime Villarreal, 146666
Bluefield Realty Group
Source: WUMLS,MLS#: 20303334 Originating MLS: Western Upstate Association of Realtors
Originating MLS: Western Upstate Association of RealtorsFacts & features
Interior
Bedrooms & bathrooms
- Bedrooms: 4
- Bathrooms: 5
- Full bathrooms: 3
- 1/2 bathrooms: 2
- Main level bathrooms: 3
- Main level bedrooms: 4
Rooms
- Room types: Breakfast Room/Nook, Bonus Room, In-Law Suite, Office
Primary bedroom
- Level: Main
- Dimensions: 16x16
Bedroom 2
- Level: Main
- Dimensions: 13x15
Bedroom 3
- Level: Main
- Dimensions: 13x13
Bedroom 4
- Level: Main
- Dimensions: 13x12
Bonus room
- Level: Main
- Dimensions: 34x19
Breakfast room nook
- Level: Main
- Dimensions: 13x15
Great room
- Level: Main
- Dimensions: 24x22
Kitchen
- Level: Main
- Dimensions: 29x13
Heating
- Heat Pump
Cooling
- Central Air, Electric
Appliances
- Included: Dishwasher, Gas Oven, Gas Range, Microwave, Tankless Water Heater
- Laundry: Electric Dryer Hookup, Sink
Features
- Ceiling Fan(s), Cathedral Ceiling(s), Dual Sinks, French Door(s)/Atrium Door(s), Fireplace, Garden Tub/Roman Tub, High Ceilings, Bath in Primary Bedroom, Main Level Primary, Other, Pull Down Attic Stairs, Separate Shower, Walk-In Closet(s), Walk-In Shower, Breakfast Area, In-Law Floorplan
- Flooring: Tile, Wood
- Doors: French Doors
- Windows: Insulated Windows, Storm Window(s), Tilt-In Windows
- Basement: None,Crawl Space
- Has fireplace: Yes
- Fireplace features: Gas, Option
Interior area
- Total structure area: 3,915
- Total interior livable area: 3,915 sqft
- Finished area above ground: 3,915
- Finished area below ground: 0
Property
Parking
- Total spaces: 3
- Parking features: Attached, Garage, Driveway, Garage Door Opener
- Attached garage spaces: 3
Accessibility
- Accessibility features: Low Threshold Shower
Features
- Levels: Two
- Stories: 2
- Patio & porch: Front Porch, Patio, Porch, Screened
- Exterior features: Porch, Patio, Storm Windows/Doors
Lot
- Size: 1.36 Acres
- Features: Cul-De-Sac, Gentle Sloping, Outside City Limits, Subdivision, Sloped, Trees
Details
- Parcel number: 61912032.01
Construction
Type & style
- Home type: SingleFamily
- Architectural style: Traditional
- Property subtype: Single Family Residence
Materials
- Brick, Cement Siding
- Foundation: Crawlspace
- Roof: Architectural,Shingle
Condition
- New Construction,Never Occupied
- New construction: Yes
- Year built: 2026
Details
- Builder name: Bean Builders
Utilities & green energy
- Sewer: Septic Tank
- Water: Public
Community & HOA
Community
- Features: Short Term Rental Allowed
- Security: Smoke Detector(s)
- Subdivision: Hawk Creek North
HOA
- Has HOA: Yes
- HOA fee: $260 annually
Location
- Region: Spartanburg
Financial & listing details
- Price per square foot: $235/sqft
- Tax assessed value: $54,000
- Date on market: 6/30/2026
- Cumulative days on market: 6 days
- Listing agreement: Exclusive Right To Sell
Price history
| Date | Event | Price |
|---|---|---|
| 7/29/2026 | Sold | $920,000-1.1%$235/sqft |
Source:  WUMLS #20303334 Report a problem WUMLS #20303334 Report a problem | ||
| 7/6/2026 | Pending sale | $929,900$238/sqft |
Source: WUMLS #20303334 Report a problem | ||
| 7/6/2026 | Contingent | $929,900$238/sqft |
Source:  Greater Greenville AOR #1596504 Report a problem Greater Greenville AOR #1596504 Report a problem | ||
| 7/1/2026 | Listed for sale | $929,900+674.9%$238/sqft |
Source: Greater Greenville AOR #1596504 Report a problem | ||
| 3/28/2025 | Sold | $120,000+100%$31/sqft |
Source: Public Record Report a problem | ||
| 8/11/2020 | Sold | $60,000$15/sqft |
Source: Public Record Report a problem | ||
Public tax history
| Year | Property taxes | Tax assessment |
|---|---|---|
| 2025 | -- | $3,240 |
| 2024 | $1,159 +3.3% | $3,240 |
| 2023 | $1,122 | $3,240 -9.8% |
| 2022 | -- | $3,594 |
| 2021 | -- | $3,594 +99.7% |
| 2020 | -- | $1,800 |
Find assessor info on the county website
Neighborhood: 29301
Nearby homes
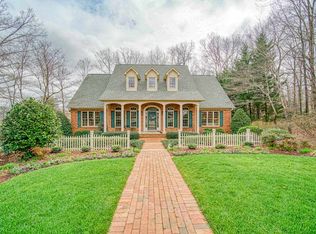
- $624,9004 bd4 ba3.5k sqft115 Crown Oak Ct, Spartanburg, SC 29301Off Market

- $558,2003 bd3 ba2.7k sqft114 Crown Oak Ct, Spartanburg, SC 29301Off Market
- $--0.6 Acres114 Crown Oak Ct LOT 1, Spartanburg, SC 29301Off Market
- $4,000-- bd-- ba-- sqftHarvest Brook Way, Spartanburg, SC 29301Off Market
- $565,0004 bd4 ba2.7k sqft429 S Oakley Ln, Spartanburg, SC 29301Sold
- $480,0004 bd4 ba3.5k sqft133 Harvest Brook Way, Spartanburg, SC 29301Sold
- $685,0005 bd3 ba3.3k sqft212 Sawgrass Ct, Spartanburg, SC 29301Sold
- $472,0003 bd2 ba3.2k sqft137 Harvest Brook Way, Spartanburg, SC 29301Off Market
Nearby schools
GreatSchools rating
- 4/10West View Elementary SchoolGrades: K-5Distance: 1.6 mi
- 5/10R. P. Dawkins Middle SchoolGrades: 6-8Distance: 3.5 mi
- 6/10Dorman High SchoolGrades: 9-12Distance: 6.1 mi
Schools provided by the listing agent
- Elementary: West View Elementary
- Middle: Fairforest Middle
- High: Dorman High
Source: WUMLS. This data may not be complete. We recommend contacting the local school district to confirm school assignments for this home.
Get a cash offer in 3 minutes
Find out how much your home could sell for in as little as 3 minutes with a no-obligation cash offer.
Estimated market value
$922,000
Get a cash offer in 3 minutes
Find out how much your home could sell for in as little as 3 minutes with a no-obligation cash offer.
Estimated market value
$922,000
- South Carolina
- Spartanburg County
- Spartanburg
- 29301
- 118 Crown Oak Ct
Nearby cities
Nearby neighborhoods
Nearby zip codes
Other Spartanburg Topics
