Brand-new construction in St. Johns County with NO HOA and NO CDD fees! Why settle for a resale, townhome, or condo when you can own a new home and personalize your color selections and finishes? This thoughtfully designed home features luxury vinyl plank flooring, quartz countertops, stainless steel appliances, and an open-concept floor plan. Built for lasting value with James Hardie siding, a 40-year architectural shingle roof, vinyl windows, fully sodded yard with irrigation, and a 2-10 Home Buyers Warranty. Located in a desirable family-friendly community near top-rated St. Johns County schools, I-95, shopping, dining, historic St. Augustine, and the area's beautiful beaches. A perfect opportunity for buyers seeking a new construction home in one of Northeast Florida's most desirable locations.
Active
$414,900
114 DA VINCI Boulevard, Ponte Vedra, FL 32081
3beds
1,632sqft
:
Get pre-qualified$2,702/mo
Single Family Residence
Built in 2027
4,791 Square Feet Lot
$410,900 Zestimate®
$254/sqft
$-- HOA
What's special
Quartz countertopsOpen-concept floor planVinyl windowsLuxury vinyl plank flooringJames hardie sidingStainless steel appliances
- 16 days |
- 578 |
- 35 |
Zillow last checked:
Listing updated:
Listed by:
STEPHEN B WILLIAMS 904-241-8687,
EXP REALTY LLC 888-883-8509
Source: realMLS,MLS#: 2154610
Facts & features
Interior
Bedrooms & bathrooms
- Bedrooms: 3
- Bathrooms: 3
- Full bathrooms: 2
- 1/2 bathrooms: 1
Heating
- Electric, Heat Pump
Cooling
- Central Air, Electric, Zoned
Appliances
- Included: Dishwasher, Disposal, Electric Range, Electric Water Heater, Microwave
- Laundry: In Unit, Upper Level
Features
- Entrance Foyer, Pantry, Primary Bathroom - Tub with Shower, Walk-In Closet(s)
- Flooring: Carpet, Tile
Interior area
- Total structure area: 1,952
- Total interior livable area: 1,632 sqft
Property
Parking
- Total spaces: 1.5
- Parking features: Attached, Garage, Garage Door Opener
- Attached garage spaces: 1.5
Features
- Levels: Two
- Stories: 2
- Patio & porch: Patio
Lot
- Size: 4,791 Square Feet
- Dimensions: 50' x 100'
- Features: Cleared, Sprinklers In Front, Sprinklers In Rear
Details
- Parcel number: 0244100001
- Zoning description: Residential
Construction
Type & style
- Home type: SingleFamily
- Architectural style: Craftsman
- Property subtype: Single Family Residence
Materials
- Fiber Cement, Frame
- Roof: Shingle
Condition
- To Be Built
- New construction: Yes
- Year built: 2027
Utilities & green energy
- Sewer: Public Sewer
- Water: Public
- Utilities for property: Cable Available, Electricity Available, Sewer Available, Water Available
Community & HOA
Community
- Security: Smoke Detector(s)
- Subdivision: Florentine
HOA
- Has HOA: No
Location
- Region: Ponte Vedra
Financial & listing details
- Price per square foot: $254/sqft
- Date on market: 7/9/2026
- Listing terms: Cash,Conventional,FHA,VA Loan
Estimated market value
$410,900
$390,000 - $431,000
$3,048/mo
Price history
| Date | Event | Price |
|---|---|---|
| 7/9/2026 | Listed for sale | $414,900$254/sqft |
Source: eXp Realty #2154610 Report a problem | ||
Public tax history
Tax history is unavailable.
Monthly payment
Est. payment
Payment breakdown
Explore the cost of this home by adjusting the details. Changes won't be saved.Climate risks
Neighborhood: 32081
Nearby schools
GreatSchools rating
- 10/10Valley Ridge AcademyGrades: PK-8Distance: 1.9 mi
- 9/10Allen D Nease Senior High SchoolGrades: 8-12Distance: 0.6 mi
Schools provided by the listing agent
- Elementary: Valley Ridge Academy
- Middle: Palm Valley Academy
- High: Allen D. Nease
Source: realMLS. This data may not be complete. We recommend contacting the local school district to confirm school assignments for this home.
- $466,600-- bd-- ba658 sqft110 Da Vinci Blvd, Ponte Vedra, FL 32081Off Market
- $611,700-- bd-- ba-- sqft120 Da Vinci Blvd, Ponte Vedra, FL 32081Off Market
- $40,000-- bd-- ba-- sqft10205 Old Dixie Hwy, Ponte Vedra, FL 32081Off Market
- $40,0008,000 Square Feet10207 Old Dixie Hwy, Ponte Vedra, FL 32081Off Market

- $313,5007,753 Square Feet10195 Old Dixie Hwy, Ponte Vedra, FL 32081Off Market
- $40,0008,000 Square Feet10217 Old Dixie Hwy, Ponte Vedra, FL 32081Off Market
- $435,7674 bd3 ba1.9k sqft10231 Old Dixie Hwy, Ponte Vedra, FL 32081Sold
- $353,8584 bd2 ba1.9k sqft38 Raphael Ln, Ponte Vedra, FL 32081Off Market
A local agent can set up tours, give advice and negotiate with sellers.
A local lender can help you make sure your offer is ready when you are.
Similar homes
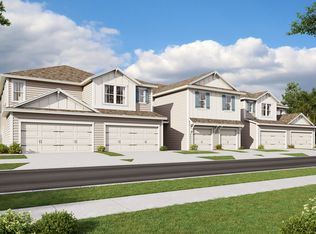
- from $420,9404 bd3 ba1.6k sqftThe Holly Plan, Nocatee - Woodland Park, Ponte Vedra, FL 32081New Construction
 Providence Homes
 - from $369,9403 bd3 ba1.4k sqftThe Dogwood Plan, Nocatee - Woodland Park, Ponte Vedra, FL 32081New ConstructionProvidence Homes
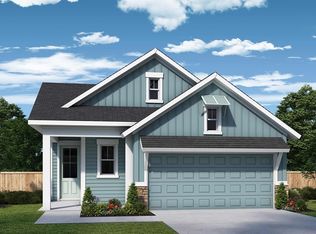
- from $519,9003 bd2 ba1.8k sqftMainstay Plan, Seabrook Village 40' Front Entry, Ponte Vedra, FL 32081New Construction
 David Weekley Homes

 - from $523,9003 bd3 ba1.8k sqftFlagler - F Plan, Ponte Vedra, Ponte Vedra, FL 32081New Construction
 ICI Homes
 - from $521,9002 bd2 ba1.8k sqftLynelle Plan, Seabrook Village 40' Front Entry, Ponte Vedra, FL 32081New ConstructionDavid Weekley Homes
- $--3 bd3 ba1.5k sqft487 Pine Bluff Dr, Saint Augustine, FL 32092AuctionXome
- from $472,9003 bd3 ba1.6k sqftDeleon by ICI Homes_ West End Plan, Nocatee, Ponte Vedra, FL 32081New ConstructionThe Parc Group
- from $519,9003 bd2 ba1.8k sqftMainstay David Weekley Homes SBV Plan, Nocatee, Ponte Vedra, FL 32081New ConstructionThe Parc Group
- $529,7453 bd3 ba1.6k sqft63 SEWALL Lane, Ponte Vedra, FL 32081New ConstructionrealMLS
- $594,6103 bd2 ba1.8k sqft208 SEAMARK Drive, Ponte Vedra, FL 32081New ConstructionrealMLS
- from $487,9003 bd3 ba1.6k sqftGulf by ICI Homes_West End Plan, Nocatee, Ponte Vedra, FL 32081New ConstructionThe Parc Group
- from $478,9003 bd3 ba1.6k sqftCastillo by ICI Homes_West End Plan, Nocatee, Ponte Vedra, FL 32081New ConstructionThe Parc Group
- from $523,9003 bd3 ba1.8k sqftElkton - E Plan, Ponte Vedra, Ponte Vedra, FL 32081New ConstructionICI Homes
- from $578,9003 bd3 ba2.3k sqftFlorentina Plan, Seabrook Village 40' Front Entry, Ponte Vedra, FL 32081New ConstructionDavid Weekley Homes
- $479,6553 bd3 ba1.6k sqft34 ISLINGTON Lane, Ponte Vedra, FL 32081New ConstructionrealMLS
- from $523,9003 bd3 ba1.8k sqftElkton by ICI Homes_ West End Plan, Nocatee, Ponte Vedra, FL 32081New ConstructionThe Parc Group
- from $449,9503 bd2 ba1.6k sqftLoren Plan, Elm Ridge, Saint Augustine, FL 32092New ConstructionRichmond Homes
- from $525,9003 bd3 ba1.8k sqftBartram by ICI Homes_ West End Plan, Nocatee, Ponte Vedra, FL 32081New ConstructionThe Parc Group
- $444,9904 bd3 ba2.1k sqft165 WATER ELM Walk, St. Augustine, FL 32092New ConstructionMLS ID #2156129, NANCY PRUITT. realMLS
- $431,9904 bd3 ba2.1k sqft162 FERN VALLEY Court, St. Augustine, FL 32092New ConstructionrealMLS
