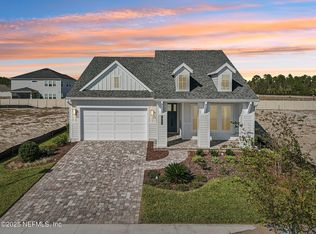
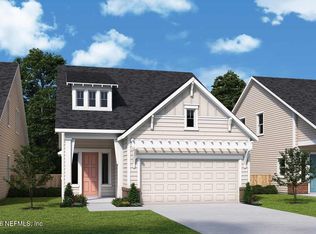
This beautiful one story home offers three bedrooms and two baths across 1,810 square feet. The layout is designed for both everyday comfort and entertaining with an open and connected feel. The kitchen serves as the centerpiece, flowing into the main living areas to create a welcoming environment. This design supports both daily routines and gatherings with ease. The Owner's Retreat features cathedral ceilings that enhance the light filled and relaxing atmosphere. This private space is designed to provide comfort and a peaceful escape. An extended lanai overlooks the preserve, offering a quiet outdoor setting for morning coffee or evening relaxation. This space extends the home's livability and connection to nature. Residents enjoy access to community amenities, trails and recreational spaces that support an active lifestyle. This home delivers a balance of comfort, functionality and natural surroundings.
Pending
$594,610
208 SEAMARK Drive, Ponte Vedra, FL 32081
3beds
1,810sqft
Single Family Residence
Built in 2026
-- sqft lot
$555,300 Zestimate®
$329/sqft
$70/mo HOA
What's special
Welcoming environment
- 190 days
- 79
- 2
Zillow last checked:
Listing updated:
Listed by:
BARBARA D SPECTOR-CRONIN 904-445-9875,
WEEKLEY HOMES REALTY 904-416-0041,
ROBERT F ST PIERRE 813-422-6183
Source: realMLS,MLS#: 2144755
Facts & features
Interior
Bedrooms & bathrooms
- Bedrooms: 3
- Bathrooms: 2
- Full bathrooms: 2
Primary bedroom
- Description: LVP
- Level: First
Bedroom 2
- Description: Carpet
- Level: First
Bedroom 3
- Description: Carpet
- Level: First
Dining room
- Description: LVP
- Level: First
Family room
- Description: LVP
- Level: First
Kitchen
- Description: LVP
- Level: First
Heating
- Central, Electric, Zoned
Cooling
- Central Air, Electric, Zoned
Appliances
- Included: Dishwasher, Disposal, Electric Oven, Gas Cooktop, Microwave, Tankless Water Heater
- Laundry: Electric Dryer Hookup, Gas Dryer Hookup, In Garage, Lower Level, Sink, Washer Hookup
Features
- Eat-in Kitchen, Kitchen Island, Open Floorplan, Pantry, Primary Bathroom - Shower No Tub, Master Downstairs, Split Bedrooms, Walk-In Closet(s)
- Flooring: Carpet, Tile, Vinyl
Interior area
- Total interior livable area: 1,810 sqft
Property
Parking
- Total spaces: 2
- Parking features: Garage, Garage Door Opener
- Garage spaces: 2
Features
- Levels: One
- Stories: 1
Details
- Parcel number: 00000000
Construction
Type & style
- Home type: SingleFamily
- Architectural style: Traditional
- Property subtype: Single Family Residence
Materials
- Frame
- Roof: Shingle
Condition
- To Be Built
- New construction: Yes
- Year built: 2026
Utilities & green energy
- Sewer: Public Sewer
- Water: Public
- Utilities for property: Cable Available, Electricity Connected, Natural Gas Connected, Sewer Connected, Water Connected
Green energy
- Energy efficient items: Appliances, HVAC, Insulation, Lighting, Thermostat, Water Heater, Windows
Community & HOA
Community
- Security: Carbon Monoxide Detector(s), Smoke Detector(s)
- Subdivision: Seabrook
HOA
- Has HOA: Yes
- Amenities included: Pool, Basketball Court, Car Wash Area, Children's Pool, Dog Park, Fitness Center, Jogging Path, Park, Pickleball, Playground, Tennis Court(s)
- HOA fee: $840 annually
Location
- Region: Ponte Vedra
Financial & listing details
- Price per square foot: $329/sqft
- Tax assessed value: $100,000
- Annual tax amount: $3,861
- Date on market: 5/11/2026
- Listing terms: Cash,Conventional,FHA,VA Loan
- Road surface type: Asphalt
Estimated market value
$555,300
$511,000 - $600,000
$3,689/mo
Price history
| Date | Event | Price |
|---|---|---|
| 11/12/2026 | Pending sale | $594,610$329/sqft |
Source:  realMLS #2144755 Report a problem | ||
| 5/12/2026 | Listed for sale | $594,610+63.9%$329/sqft |
Source: realMLS #2144755 Report a problem | ||
| 5/5/2026 | Sold | $362,700$200/sqft |
Source: Public Record Report a problem | ||
Public tax history
| Year | Property taxes | Tax assessment |
|---|---|---|
| 2025 | $3,861 | $100,000 |
| 2024 | -- | -- |
Find assessor info on the county website
Monthly payment
Est. payment
Payment breakdown
Explore the cost of this home by adjusting the details. Changes won't be saved.Climate risks
Neighborhood: 32081
Nearby schools
Schools provided by the listing agent
- Elementary: Sabal Crest Academy
- Middle: Sabal Crest Academy
- High: Allen D. Nease
Source: realMLS. This data may not be complete. We recommend contacting the local school district to confirm school assignments for this home.


Similar homes
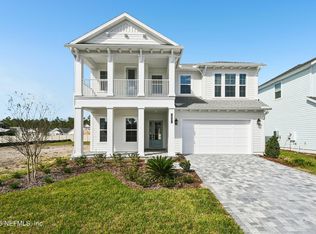
- from $578,9003 bd3 ba2.3k sqftFlorentina Plan, Seabrook Village 40' Front Entry, Ponte Vedra, FL 32081New Construction
 David Weekley Homes
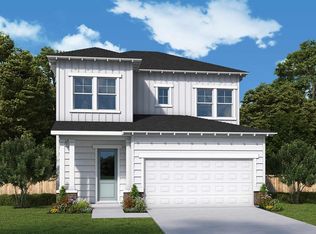
- $667,3604 bd3 ba2.3k sqft136 SEAMARK Drive, Ponte Vedra, FL 32081New Construction
 realMLS
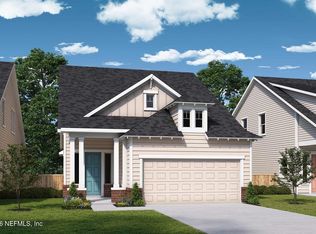
- from $564,9003 bd4 ba2.2k sqftLandon by David Weekley Homes_SBV Plan, Nocatee, Ponte Vedra, FL 32081New Construction
 The Parc Group
- $659,9994 bd3 ba2.3k sqft914 CAIDEN Drive, Ponte Vedra, FL 32081New Construction
 realMLS
