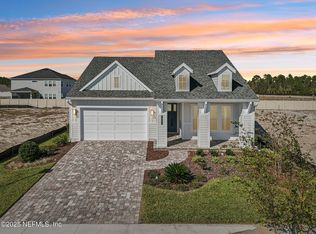
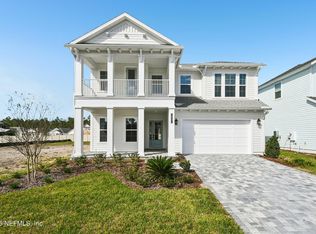
Step into the Santa Cruz: 4 bedrooms, 3.5 baths, 3-car garage, and 2,768 sq ft of thoughtful design. Open-concept kitchen, living, and dining areas are flooded with natural light, while a flex room and powder bath near the foyer add versatility. Ideal for modern family living and entertaining.
71 days
|
8
|
0
|
Zillow last checked:
Listing updated:
Listed by:
ALI KARGAR386-236-4220,
ICI SELECT REALTY, INC.
Source: realMLS,MLS#: 2144323
Facts & features
Interior
Bedrooms & bathrooms
Bedrooms: 4
Bathrooms: 4
Full bathrooms: 3
1/2 bathrooms: 1
Primary bedroom
Level: Main
Area: 267.41 Square Feet
Dimensions: 18.70 x 14.30
Bedroom 2
Level: Second
Area: 144 Square Feet
Dimensions: 12.00 x 12.00
Bedroom 3
Level: Second
Area: 153.6 Square Feet
Dimensions: 12.80 x 12.00
Bedroom 4
Level: Second
Area: 151.04 Square Feet
Dimensions: 12.80 x 11.80
Dining room
Level: Main
Area: 108.15 Square Feet
Dimensions: 10.30 x 10.50
Game room
Level: Second
Area: 247.5 Square Feet
Dimensions: 19.80 x 12.50
Living room
Level: Main
Area: 309.42 Square Feet
Dimensions: 19.10 x 16.20
Other
Description: Study
Level: Main
Area: 155.1 Square Feet
Dimensions: 14.10 x 11.00
Other
Description: Lanai
Level: Main
Area: 211.5 Square Feet
Dimensions: 15.00 x 14.10
Other
Description: Balcony
Level: Second
Area: 133 Square Feet
Dimensions: 7.00 x 19.00
Heating
Central
Cooling
Central Air
Appliances
Included: Dishwasher, Disposal, Microwave, Tankless Water Heater
Laundry: Electric Dryer Hookup, Gas Dryer Hookup, Lower Level, Washer Hookup
Features
Kitchen Island, Pantry, Primary Bathroom - Shower No Tub
Flooring: Carpet, Laminate, Tile
Interior area
Total interior livable area: 2,768 sqft
Property
Parking
Total spaces: 2
Parking features: Garage, Garage Door Opener
Garage spaces: 2
Features
Levels: Two
Stories: 2
Patio & porch: Covered, Rear Porch
Exterior features: Balcony
Lot
Size: 50 Acres
Dimensions: 50
Details
Parcel number: 0705041380
Construction
Type & style
Home type: SingleFamily
Architectural style: Traditional
Property subtype: Single Family Residence
Materials
Roof: Shingle
Condition
Under Construction
New construction: Yes
Year built: 2026
Utilities & green energy
Sewer: Public Sewer
Water: Public
Utilities for property: Cable Available, Electricity Available, Natural Gas Available
Explore the cost of this home by adjusting the details. Changes won't be saved.
Principal & interest
$1,547
Mortgage insurance
$0
Property taxes
$170
Home insurance
$105
HOA fees
$0
Utilities
Not included
All calculations are estimates and provided by Zillow, Inc. for informational purposes only. Actual amounts may vary.
HOA fees may include property taxes on listings classified as Co-Ops. Contact the listing agent and/or owner for fee details.
Mortgage interest rates are dependent on a number of factors, including credit score, down payment, and repayment length. Interest rate data provided by Zillow Group Marketplace, Inc. as of 1/1/1970 from various mortgage lenders with which we have lead or other similar arrangements; the Estimated Payment is an average of those rates.
See how much you could borrow to make a competitive offer.