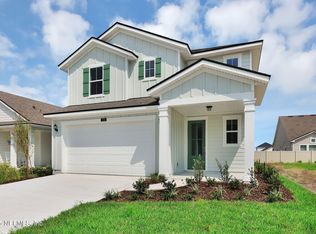
Beautifully designed 2,342 sq. ft. home offering 3 bedrooms, 2.5 bathrooms, a private office, and a versatile loft space. This thoughtfully crafted floor plan features soaring 12-foot ceilings in both the family room and extended lanai, creating an open, airy feel perfect for everyday living and entertaining.
The gourmet kitchen is a true centerpiece, showcasing high-end finishes, ample counter space, and an ideal layout for hosting and gathering. Designer upgrades are featured throughout the home, adding style and sophistication at every turn.
Enjoy seamless indoor-outdoor living with the extended lanai--perfect for relaxing or entertaining guests. With spacious living areas, functional flex spaces, and elevated design details, this home offers the perfect blend of comfort and luxury.
Active
Price cut: $4.7K (8/27)
$659,879
320 BLUE HAMPTON Court, Ponte Vedra, FL 32081
3beds
2,340sqft
Single Family Residence
Built in 2026
-- sqft lot
$656,400 Zestimate®
$282/sqft
$70/mo HOA
What's special
Versatile loft spacePrivate officeHigh-end finishesFunctional flex spacesOpen airy feelGourmet kitchenElevated design details
- 180 days
- 34
- 1
Zillow last checked:
Listing updated:
Listed by:
BARBARA D SPECTOR-CRONIN 904-445-9875,
WEEKLEY HOMES REALTY 904-416-0041,
ROBERT F ST PIERRE 813-422-6183
Source: realMLS,MLS#: 2137149
Facts & features
Interior
Bedrooms & bathrooms
- Bedrooms: 3
- Bathrooms: 3
- Full bathrooms: 2
- 1/2 bathrooms: 1
Primary bedroom
- Description: LVP
- Level: First
Bedroom 2
- Description: Carpet
- Level: Second
Bathroom 3
- Description: Carpet
- Level: Second
Den
- Description: LVP
- Level: First
Dining room
- Description: LVP
- Level: First
Family room
- Description: LVP
- Level: First
Kitchen
- Description: LVP
- Level: First
Loft
- Description: Carpet
- Level: Second
Heating
- Central, Heat Pump, Zoned
Cooling
- Central Air, Electric, Zoned
Appliances
- Included: Dishwasher, Disposal, Electric Oven, Gas Cooktop, Microwave, Tankless Water Heater
- Laundry: Electric Dryer Hookup, Gas Dryer Hookup, Lower Level, Washer Hookup
Features
- Kitchen Island, Open Floorplan, Pantry, Primary Bathroom - Shower No Tub, Master Downstairs, Walk-In Closet(s)
- Flooring: Carpet, Tile, Vinyl
Interior area
- Total interior livable area: 2,340 sqft
Property
Parking
- Total spaces: 2
- Parking features: Garage, Garage Door Opener
- Garage spaces: 2
Features
- Levels: Two
- Stories: 2
Details
- Parcel number: 00000000
Construction
Type & style
- Home type: SingleFamily
- Architectural style: Traditional
- Property subtype: Single Family Residence
Materials
- Frame
- Roof: Shingle
Condition
- To Be Built
- New construction: Yes
- Year built: 2026
Utilities & green energy
- Sewer: Public Sewer
- Water: Public
- Utilities for property: Cable Available, Electricity Connected, Natural Gas Connected, Water Connected
Green energy
- Energy efficient items: Appliances, HVAC, Insulation, Lighting, Thermostat, Water Heater, Windows
Community & HOA
Community
- Security: Carbon Monoxide Detector(s), Smoke Detector(s)
- Subdivision: Seabrook
HOA
- Has HOA: Yes
- Amenities included: Pool, Basketball Court, Car Wash Area, Children's Pool, Dog Park, Fitness Center, Jogging Path, Park, Pickleball, Playground, Tennis Court(s)
- HOA fee: $840 annually
Location
- Region: Ponte Vedra
Financial & listing details
- Price per square foot: $282/sqft
- Date on market: 3/27/2026
- Listing terms: Cash,Conventional,FHA,VA Loan
- Road surface type: Asphalt
Estimated market value
$656,400
$624,000 - $689,000
$4,132/mo
Price history
| Date | Event | Price |
|---|---|---|
| 8/27/2026 | Price change | $659,879-0.7%$282/sqft |
Source:  realMLS #2137149 Report a problem realMLS #2137149 Report a problem | ||
| 3/27/2026 | Listed for sale | $664,550$284/sqft |
Source: realMLS #2137149 Report a problem | ||
Public tax history
Tax history is unavailable.
Monthly payment
Est. payment
Payment breakdown
Explore the cost of this home by adjusting the details. Changes won't be saved.Climate risks
Neighborhood: 32081
Nearby schools
Schools provided by the listing agent
- Elementary: Sabal Crest Academy
- Middle: Sabal Crest Academy
- High: Allen D. Nease
Source: realMLS. This data may not be complete. We recommend contacting the local school district to confirm school assignments for this home.

Similar homes
- $669,0803 bd3 ba2.3k sqft368 BLUE HAMPTON Drive, Ponte Vedra, FL 32081New Construction
 realMLS
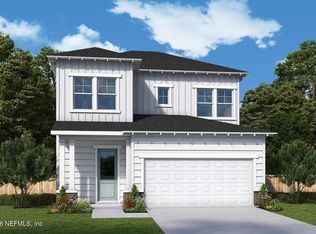
 - $649,9993 bd3 ba2.2k sqft103 BLUE OAK Court, Ponte Vedra, FL 32081New Construction
 realMLS
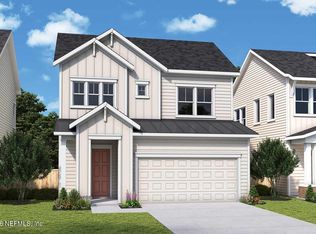
 - $679,6543 bd3 ba2.4k sqft36 SEA GREEN Way, Ponte Vedra, FL 32081New Construction
 realMLS
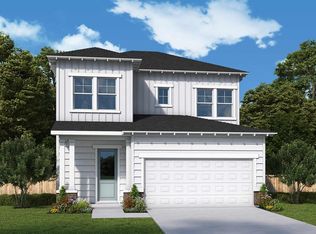
 - $659,8793 bd3 ba2.3k sqft320 Blue Hampton Dr, Ponte Vedra, FL 32081New Construction
 David Weekley Homes
