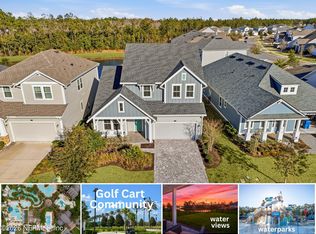
Rare opportunity at this price point! Gorgeous 4-bedroom, 2.5-bath + loft home in the exclusive Seabrook at Nocatee - where luxury living meets prime location. Enjoy a lush front yard & spacious backyard w covered lanai-perfect spot to relax, unwind & enjoy the Florida sunshine. With plenty of room for a fire pit, play area or weekend gatherings, this home delivers the Florida lifestyle you've been dreaming of! Step inside to the stunning 2-story entryway & wood-look tile floors, tall ceilings, upgraded lighting & abundance of large windows that fill the home with natural light. The chef's kitchen stands out with a large quartz island, elegant two-tone cabinetry with crown molding, beautiful tile backsplash & dual pantries. The inviting living room features a glass French door that opens to the covered lanai. The first floor primary bedroom is spacious & equipped with a large walk-in closet & a spa-like en suite w dual-sink vanity & oversized tiled shower. Upstairs, you'll love the spacious secondary bedrooms & bathroom, & airy loft/secondary living room! Don't miss the world-class Nocatee amenities, including multiple pools, splash pad, dog park, fitness center, sports courts & more. Located just minutes from top-rated schools, dining, shopping & everything Nocatee has to offer. This one won't last long - start living the luxurious Florida lifestyle today!
Pending
$614,999
37 BLUE OAK Court, Ponte Vedra, FL 32081
4beds
2,201sqft
Single Family Residence
Built in 2023
5,227 Square Feet Lot
$603,600 Zestimate®
$279/sqft
$70/mo HOA
What's special
Tall ceilingsDual pantriesLarge quartz islandWood-look tile floorsUpgraded lightingLush front yardBeautiful tile backsplash
- 228 days |
- 139 |
- 5 |
Zillow last checked:
Listing updated:
Listed by:
ADAM CROCKETT 904-678-7836,
REAL BROKER LLC
Source: realMLS,MLS#: 2120490
Facts & features
Interior
Bedrooms & bathrooms
- Bedrooms: 4
- Bathrooms: 3
- Full bathrooms: 2
- 1/2 bathrooms: 1
Heating
- Central
Cooling
- Central Air
Appliances
- Included: Dishwasher, Disposal, Gas Cooktop, Gas Oven, Microwave, Tankless Water Heater
- Laundry: Electric Dryer Hookup, Gas Dryer Hookup, Lower Level, Washer Hookup
Features
- Breakfast Bar, Built-in Features, Entrance Foyer, Kitchen Island, Open Floorplan, Pantry, Primary Bathroom - Shower No Tub, Master Downstairs, Split Bedrooms, Walk-In Closet(s)
- Flooring: Tile, Vinyl
Interior area
- Total interior livable area: 2,201 sqft
Property
Parking
- Total spaces: 2
- Parking features: Attached, Garage
- Attached garage spaces: 2
Features
- Levels: Two
- Stories: 2
- Patio & porch: Covered, Patio, Porch, Rear Porch
- Fencing: Fenced,Back Yard,Vinyl
Lot
- Size: 5,227 Square Feet
Details
- Parcel number: 0705010920
Construction
Type & style
- Home type: SingleFamily
- Architectural style: Traditional
- Property subtype: Single Family Residence
Materials
- Fiber Cement, Frame
- Roof: Shingle
Condition
- New construction: No
- Year built: 2023
Utilities & green energy
- Sewer: Public Sewer
- Water: Public
- Utilities for property: Electricity Connected, Natural Gas Connected, Sewer Connected, Water Connected
Community & HOA
Community
- Security: Smoke Detector(s)
- Subdivision: Nocatee
HOA
- Has HOA: Yes
- Amenities included: Pool, Basketball Court, Children's Pool, Clubhouse, Dog Park, Fitness Center, Jogging Path, Park, Pickleball, Playground, Tennis Court(s)
- HOA fee: $840 annually
Location
- Region: Ponte Vedra
Financial & listing details
- Price per square foot: $279/sqft
- Tax assessed value: $530,208
- Annual tax amount: $7,936
- Date on market: 12/5/2025
- Listing terms: Cash,Conventional,FHA,VA Loan
- Road surface type: Asphalt
Estimated market value
$603,600
$573,000 - $634,000
$3,790/mo
Price history
| Date | Event | Price |
|---|---|---|
| 6/30/2026 | Pending sale | $614,999$279/sqft |
Source:  realMLS #2120490 Report a problem realMLS #2120490 Report a problem | ||
| 4/16/2026 | Price change | $614,999-1.6%$279/sqft |
Source: realMLS #2120490 Report a problem | ||
| 1/8/2026 | Price change | $625,000-2.2%$284/sqft |
Source: realMLS #2120490 Report a problem | ||
| 12/5/2025 | Listed for sale | $639,000+8.7%$290/sqft |
Source: realMLS #2120490 Report a problem | ||
| 1/17/2024 | Sold | $588,097$267/sqft |
Source: Public Record Report a problem | ||
Public tax history
| Year | Property taxes | Tax assessment |
|---|---|---|
| 2025 | $7,936 +9.4% | $448,092 +2.9% |
| 2024 | $7,254 +127.9% | $435,464 +381.2% |
| 2023 | $3,183 | $90,500 +1710% |
| 2022 | -- | $5,000 |
Find assessor info on the county website
Monthly payment
Est. payment
Payment breakdown
Explore the cost of this home by adjusting the details. Changes won't be saved.Climate risks
Neighborhood: 32081
Nearby schools
GreatSchools rating
- 9/10Pine Island AcademyGrades: PK-8Distance: 2.1 mi
- 9/10Allen D Nease Senior High SchoolGrades: 8-12Distance: 1.8 mi
Schools provided by the listing agent
- Elementary: Pine Island Academy
- Middle: Pine Island Academy
- High: Allen D. Nease
Source: realMLS. This data may not be complete. We recommend contacting the local school district to confirm school assignments for this home.
- $671,2004 bd3 ba2.2k sqft262 Blue Hampton Dr, Ponte Vedra, FL 32081Sold

- $660,7704 bd3 ba2.3k sqft53 Blue Oak Ct, Ponte Vedra, FL 32081Pending
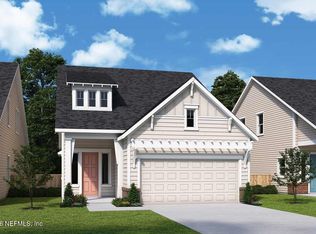
- $639,9004 bd3 ba2.2k sqft352 Blue Hampton Dr, Ponte Vedra, FL 32081Sold
- $664,7003 bd3 ba2.3k sqft320 Blue Hampton Dr, Ponte Vedra, FL 32081New Construction
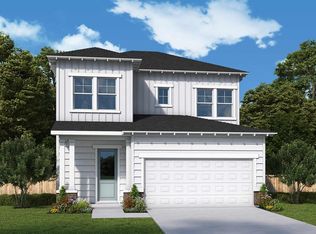
- $664,5503 bd3 ba2.3k sqft320 Blue Hampton Ct, Ponte Vedra, FL 32081New Construction
- $639,9904 bd3 ba2.3k sqft36 Blue Oak Ct, Ponte Vedra, FL 32081Sold
- $629,4643 bd2 ba2.6k sqft294 Blue Hampton Dr, Ponte Vedra, FL 32081Sold
- $667,2053 bd3 ba2.3k sqft328 Blue Hampton Dr, Ponte Vedra, FL 32081New Construction
A local agent can set up tours, give advice and negotiate with sellers.
A local lender can help you make sure your offer is ready when you are.
Similar homes
- $619,9004 bd3 ba2.2k sqft308 VISTA LAKE Circle, Ponte Vedra, FL 32081For Sale
 MLS ID #2156153, ASHLEY IRELAND. realMLS
 - $689,9004 bd3 ba2.2k sqft381 PIONEER VILLAGE Drive, Ponte Vedra, FL 32081For Sale
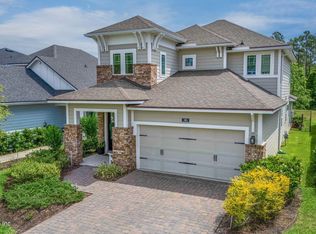 MLS ID #2151010, STACY FRANCIS. realMLS
 - $635,0004 bd3 ba2.1k sqft220 W SILVERTHORN Lane, Ponte Vedra, FL 32081For Sale
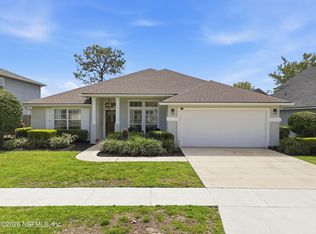 MLS ID #2137104, Beverly Hecht. realMLS
 - $749,9004 bd3 ba2.5k sqft255 SETTLERS LANDING Drive, Ponte Vedra, FL 32081For Sale
 MLS ID #2154915, KATHRYN HUGHES JOHNSON. realMLS
 - from $659,9004 bd4 ba2.3k sqftPalmetto Plan, Crosswinds at Nocatee, Ponte Vedra, FL 32081New ConstructionRiverside Homes
- $559,0003 bd2 ba2k sqft128 UNION HILL Drive, Ponte Vedra, FL 32081For SaleMLS ID #2140853, DIANE FARMER. realMLS
- $565,0004 bd3 ba2.2k sqft184 PARK CENTER Avenue, Ponte Vedra, FL 32081For SaleMLS ID #2140089, NAOMI WILKINSON. realMLS
- $850,0004 bd4 ba2.3k sqft291 BLUE HAMPTON Drive, Ponte Vedra, FL 32081For SaleMLS ID #2142612, JACLYN CUPOLO. realMLS
- $550,0003 bd3 ba1.8k sqft61 WILLOW BREEZE Lane, Ponte Vedra, FL 32081For SaleMLS ID #2150511, AMY POWELL. realMLS
- $729,0004 bd3 ba2.3k sqft434 SETTLERS LANDING Drive, Ponte Vedra, FL 32081For SaleMLS ID #2142849, ELMIR SLAVIC. realMLS
- from $699,9004 bd4 ba2.3k sqftPalmetto Plan, Reflections at Nocatee, Ponte Vedra, FL 32081New ConstructionRiverside Homes
- $582,0002 bd2 ba1.8k sqft281 TIMBER LIGHT Trail, Ponte Vedra, FL 32081For SaleMLS ID #2124546, HOLIDAY HAMIL. realMLS
- $769,0004 bd4 ba2.9k sqft673 PARK LAKE Drive, Ponte Vedra, FL 32081For SaleMLS ID #2151397, CIARA WARD. realMLS
- $549,0002 bd2 ba1.6k sqft40 SAND HARBOR Drive, Ponte Vedra, FL 32081For SaleMLS ID #2137706, JOHN E RICHARDSON. realMLS
- $849,9004 bd4 ba2.7k sqft63 SOMERVILLE Drive, Ponte Vedra, FL 32081For SaleMLS ID #2150739, AUSTIN PREIK. realMLS
- $589,0003 bd2 ba2.1k sqft28 GLORIETA Drive, St. Augustine, FL 32095For SaleMLS ID #2150002, CRICKETT HUFF. realMLS
- $879,0004 bd3 ba2.9k sqft223 SETTLERS LANDING Drive, Ponte Vedra, FL 32081For SaleMLS ID #2135021, ORJADA HAJDINI. realMLS
- $839,9905 bd3 ba2.6k sqft173 REFLECTIONS Avenue, Ponte Vedra, FL 32081For SaleMLS ID #2154400, ANDREA LEIGH WARE. realMLS
- $625,0004 bd3 ba2.4k sqft1208 CASTLE TRAIL Drive, St. Johns, FL 32259For SaleMLS ID #2147864, ANDRIA EDWARDS. realMLS
- $520,0004 bd2 ba1.9k sqft100 LECLERC Court, St. Augustine, FL 32095For SaleMLS ID #2146806, DANIELLE WRIGHT. realMLS
