Skip main navigation
Off market
  • $323,900

    114 Debra Ln, Kerrville, TX 78024

    2beds
    1,416sqft
    SingleFamily
    Built in 1985
    0.45 Acres Lot
    $323,900 Zestimate®
    $229/sqft
    $1,820 Estimated rent

    Home value

    $323,900

    $304,000 - $347,000

    $1,820/mo

    Zestimate® history
    Loading
    Loading...

    Owner options

    List your home for rent

    $1,820/mo

    Rent Zestimate®

    Find your next renter with Zillow Rental Manager. Plus, with online applications, you can quickly screen prospective tenants – for free.

    Learn more

    $1,820/mo

    Rent Zestimate®

    Refinance and save

    $2,038/mo

    Est. payment

    Refinancing to a lower rate could help reduce your monthly payments and save thousands over the life of the loan.

    See today's rates

    $2,038/mo

    Est. payment

    Explore your selling options

    Work with a Zillow partner agent

    Leverage their expertise and Zillow's premium Showcase listings to get your home seen by more buyers.

    Get started

    List with your own agent

    Get your home in front of millions of buyers by listing it on Zillow.

    Learn how to do it

    Sell it yourself

    Take full control of how buyers see your home on Zillow by listing For Sale by Owner (FSBO).

    List your home

    What's special

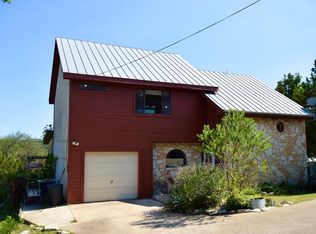
    Charming 2 bedroom/2 bath cottage with beautiful wood and incredible views throughout. Open kitchen/living area design allows for comfortable gatherings and entertaining. New Refrigerator and Microwave (2020), Dishwasher(2018) AC (2019). The cozy living area offers a stone fireplace and ample windows to enjoy the view. Numerous decks and porches add extended living space to enjoy. The spacious Master Suite offers a large walk in closet, office nook, neat bath with atrium shower stall letting the outdoors in, and outside access to a beautiful covered porch to enjoy morning coffee and sunrises. Carefree watering with installed sprinkler system. Within walking distance to the beautiful Guadalupe River and downtown Hunt. There is abundant storage in the house as well as a 12 x 20 storage/workshop building, and an attached 1 car garage, detached 2 car carport and additional parking pad. The home may be easily accessed on two levels, one entering the living space, and the other below entering the master bedroom. Conveniently located to shopping, churches, schools, medical facilities, and camps. No city taxes, sought after Hunt and Ingram ISD. No HOA

    This property is off market, which means it's not currently listed for sale or rent on Zillow. This may be different from what's available on other websites or public sources.

    Facts & features

    Interior

    Bedrooms & bathrooms
    • Bedrooms: 2
    • Bathrooms: 2
    • Full bathrooms: 2
    Heating
    • Other
    Cooling
    • Central
    Appliances
    • Included: Dishwasher, Microwave, Refrigerator
    • Laundry: W/D Connection, Inside
    Features
    • Walk-in Closet(s), High Ceilings, Smoke Detector, Stairs/Steps
    • Flooring: Tile, Hardwood
    • Has fireplace: Yes
    Interior area
    • Total interior livable area: 1,416 sqft

    Property

    Parking
    • Total spaces: 2
    • Parking features: Carport, Garage - Attached, Garage - Detached
    Features
    • Exterior features: Wood
    Lot
    • Size: 0.45 Acres
    Details
    • Parcel number: 39864

    Construction

    Type & style
    • Home type: SingleFamily
    Materials
    • Wood
    • Foundation: Piers
    • Roof: Metal
    Condition
    • Year built: 1985

    Community & neighborhood

    Community
    • Community features: On Site Laundry Available
    Location
    • Region: Kerrville

    Other

    Other facts
    • Construction/Exterior: Rock
    • Foundation: Pier & Beam, Slab
    • Heat: Central, Electric
    • Air Conditioning: Central, Electric
    • Water Heater: Electric
    • Fireplace: In Great Room, Woodburning Fireplace
    • Appliances: Dishwasher, Self-Cleaning Oven, Refrigerator, Microwave, Surface Unit/Oven, Water Softener-Rented
    • Rooms/Buildings: Office, Split Bedroom, Utility Room, Workshop
    • Laundry: W/D Connection, Inside
    • Interior Features: Walk-in Closet(s), High Ceilings, Smoke Detector, Stairs/Steps
    • Exterior Features: Double Pane Windows, Stairs/Steps, Gutters
    • Topo/Land Desc: Partially Wooded, Sloping, Exceptional View
    • Property Status: Active
    • Style: Hill Country
    • Rooms/Buildings: Large Master Bedroom
    • Laundry: Room, Main Level
    • Interior Features: Shower Stall, Shower/Bath Combo
    • Exterior Features: Deck/Patio, Porch-Covered
    • Garage/Carport: Attached, 2 Car Carport, Detached, 1 Car Garage
    • Roof/Attic: Metal
    • Floors: Tile, Wood
    • Rooms/Buildings: Kitchen Combo, Kitchen Bar
    • Exterior Features: Sprinkler System-Lawn
    • # Stories: Two
    • Construction/Exterior: Wood Siding
    • Water/Sewer: Central

    Price history

    DateEventPrice
    11/30/2020Sold--
    Source: LERA MLS #1487040 Report a problem
    9/15/2020Listed for sale$259,000$183/sqft
    Source: Key Hill Country Real Estate LLC - Hunt #102258 Report a problem

    Public tax history

    YearProperty taxesTax assessment
    2025-- $349,727 +9.3%
    2024$2,204 +0.2%$319,947 +6.9%
    2023$2,199 -32.8%$299,280 +10%
    2022$3,271 -1.2%$272,073 +10%
    2021$3,313 +133%$247,339 +70.8%
    2020$1,421 -0.1%$144,813 +9.8%
    2019$1,424 $131,899
    2018-- $131,899
    2017-- $131,899 +3.8%
    2016-- $127,096
    2015-- $127,096 +3.1%
    2014-- $123,253
    2012-- $123,253 +6.5%
    2011-- $115,715 +5.5%
    2010-- $109,644
    2009-- $109,644
    2008-- $109,644 +7.3%
    2007-- $102,204

    Find assessor info on the county website

    Neighborhood: 78024

    Nearby schools

    GreatSchools rating
    Schools provided by the listing agent
    • Elementary: Kerrville

    Source: The MLS. This data may not be complete. We recommend contacting the local school district to confirm school assignments for this home.

    Get pre-qualified for a loan
    At Zillow Home Loans, we can pre-qualify you in as little as 5 minutes with no impact to your credit score.

    An equal housing lender. NMLS #10287.