Skip main navigation
Sold for $380,000
  • $380,000

    114 Delmar Dr, Simpsonville, SC 29680

    4beds
    2,388sqft
    Single Family Residence, Residential
    Built in 1974
    0.38 Acres Lot
    $383,300 Zestimate®
    $159/sqft
    $2,373 Estimated rent

    Home value

    $383,300

    Estimated sales range

    Not available

    $2,373/mo

    Zestimate® history
    Loading
    Loading...

    Owner options

    List your home for rent

    $2,373/mo

    Rent Zestimate®

    Find your next renter with Zillow Rental Manager. Plus, with online applications, you can quickly screen prospective tenants – for free.

    Learn more

    $2,373/mo

    Rent Zestimate®

    Refinance and save

    $2,207/mo

    Est. payment

    Refinancing to a lower rate could help reduce your monthly payments and save thousands over the life of the loan.

    See today's rates

    $2,207/mo

    Est. payment

    Explore your selling options

    Work with a Zillow partner agent

    Leverage their expertise and Zillow's premium Showcase listings to get your home seen by more buyers.

    Get started

    List with your own agent

    Get your home in front of millions of buyers by listing it on Zillow.

    Learn how to do it

    Sell it yourself

    Take full control of how buyers see your home on Zillow by listing For Sale by Owner (FSBO).

    List your home

    What's special

    Wood-burning fireplaceBeautiful landscapingHuge deckTwo-car garageMature treesFinished basementOpen flowing floor plan
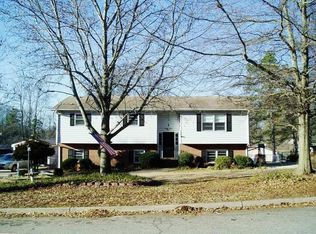
    Welcome to 114 Delmar Drive! As you arrive, you’ll immediately notice the beautiful landscaping with flowering bushes and mature trees creating a warm, inviting first impression. The level driveway offers plenty of space for children’s play or extra parking for guests, and the two-car garage includes an additional bay with a workshop area—perfect for projects or extra storage. Step inside to find gleaming floors and an open, flowing floor plan that’s been lovingly maintained and thoughtfully updated by the current owners. The main level features three spacious bedrooms and two full baths, along with a formal living room and a cozy den that opens to the kitchen and adjoins the formal dining room—ideal for family gatherings. Enjoy the wood-burning fireplace on chilly evenings or relax in the bright, airy sunroom, a perfect spot for morning coffee, reading, or entertaining guests. The finished basement adds even more living space, including a fourth bedroom, a large flex area, and a generous laundry room with plenty of storage. Out back, a huge deck overlooks the private, tree-lined yard filled with flower beds and natural beauty—your own peaceful retreat. With numerous updates, move-in readiness, and no HOA fees, this home offers both comfort and value. Conveniently located near West Georgia Road, Fairview Road shopping and dining, and I-385 access, you’ll have everything you need just minutes away. Don’t wait—this beautiful home won’t last long!

    Zillow last checked:

    Listing updated:

    Listed by:

    Kasia Pedzimaz 864-280-6701,

    North Group Real Estate

    Bought with:

    Jie Gao

    Ponce Realty Group

    Source: Greater Greenville AOR,MLS#: 1572195MLS Logo

    Facts & features

    Interior

    Bedrooms & bathrooms
    • Bedrooms: 4
    • Bathrooms: 3
    • Full bathrooms: 3
    • Main level bathrooms: 2
    • Main level bedrooms: 3
    Primary bedroom
    • Area: 192
    • Dimensions: 16 x 12
    Bedroom 2
    • Area: 169
    • Dimensions: 13 x 13
    Bedroom 3
    • Area: 121
    • Dimensions: 11 x 11
    Bedroom 4
    • Area: 132
    • Dimensions: 11 x 12
    Primary bathroom
    • Level: Main
    Dining room
    • Area: 150
    • Dimensions: 15 x 10
    Family room
    • Area: 448
    • Dimensions: 32 x 14
    Kitchen
    • Area: 121
    • Dimensions: 11 x 11
    Living room
    • Area: 216
    • Dimensions: 18 x 12
    Bonus room
    • Area: 448
    • Dimensions: 32 x 14
    Heating
    • Natural Gas
    Cooling
    • Electric
    Appliances
    • Included: Dishwasher, Refrigerator, Electric Cooktop, Electric Oven, Free-Standing Electric Range, Microwave, Tankless Water Heater
    • Laundry: In Basement, Walk-in, Laundry Room
    Features
    • Ceiling Fan(s)
    • Flooring: Carpet, Ceramic Tile, Wood
    • Windows: Storm Window(s), Vinyl/Aluminum Trim, Insulated Windows
    • Basement: Finished,Walk-Out Access,Interior Entry
    • Attic: Storage
    • Number of fireplaces: 1
    • Fireplace features: Wood Burning
    Interior area
    • Total structure area: 2,388
    • Total interior livable area: 2,388 sqft

    Property

    Parking
    • Total spaces: 3
    • Parking features: Attached, Driveway, Paved
    • Attached garage spaces: 3
    • Has uncovered spaces: Yes
    Features
    • Levels: Two
    • Stories: 2
    • Patio & porch: Deck
    • Fencing: Fenced
    Lot
    • Size: 0.38 Acres
    • Dimensions: 107 x 153
    • Features: Few Trees, 1/2 - Acre
    • Topography: Level
    Details
    • Parcel number: 0319010103300

    Construction

    Type & style
    • Home type: SingleFamily
    • Architectural style: Traditional,Split Level
    • Property subtype: Single Family Residence, Residential
    Materials
    • Brick Veneer, Vinyl Siding
    • Foundation: Basement
    • Roof: Architectural
    Condition
    • Year built: 1974

    Utilities & green energy

    • Sewer: Public Sewer
    • Water: Public

    Community & neighborhood

    Security
    • Security features: Smoke Detector(s)
    Community
    • Community features: None
    Location
    • Region: Simpsonville
    • Subdivision: Brentwood

    Price history

    DateEventPrice
    2/4/2026Sold$380,000-4%$159/sqft
    Source: Greater Greenville AOR #1572195 Report a problem
    1/8/2026Pending sale$395,900$166/sqft
    Source: Greater Greenville AOR #1572195 Report a problem
    12/8/2025Price change$395,900-6.8%$166/sqft
    Source: Greater Greenville AOR #1572195 Report a problem
    11/13/2025Price change$424,9000%$178/sqft
    Source: Greater Greenville AOR #1572195 Report a problem
    11/4/2025Pending sale$424,999$178/sqft
    Source: Greater Greenville AOR #1572195 Report a problem
    11/1/2025Price change$424,9990%$178/sqft
    Source: Greater Greenville AOR #1572195 Report a problem
    10/22/2025Price change$425,000-5.6%$178/sqft
    Source: Greater Greenville AOR #1572195 Report a problem
    10/15/2025Listed for sale$450,000+112.3%$188/sqft
    Source: Greater Greenville AOR #1572195 Report a problem
    6/29/2018Sold$212,000-5.7%$89/sqft
    Source: Public Record Report a problem
    4/19/2018Listed for sale$224,900$94/sqft
    Source: Keller Williams Greenville Cen #1365691 Report a problem

    Public tax history

    YearProperty taxesTax assessment
    2024$4,782 +159.9%$226,910
    2023$1,840 +3.6%$226,910
    2022$1,776 -0.1%$226,910
    2021$1,777 +4.2%$226,910 +11.1%
    2020$1,706 0%$204,220
    2019$1,707 +136.1%$204,220 +47.4%
    2018$723 $138,510 +2400.2%
    2017$723 $5,540 -96%
    2016$723 +6.1%$138,510
    2015$682 $138,510 +10%
    2014$682 +16.9%$125,930
    2013$583 +5.3%$125,930
    2012$554 +0%--
    2011$554 0%--
    2010$554 --
    2009-- --
    2008-- --
    2007-- --
    2006-- --
    2005-- --
    2004-- --
    2003-- --
    2002-- --
    2001-- --
    2000-- --

    Find assessor info on the county website

    Neighborhood: 29680

    Nearby schools

    GreatSchools rating
    Schools provided by the listing agent
    • Elementary: Plain
    • Middle: Bryson
    • High: Hillcrest

    Source: Greater Greenville AOR. This data may not be complete. We recommend contacting the local school district to confirm school assignments for this home.

    Get a cash offer in 3 minutes
    Find out how much your home could sell for in as little as 3 minutes with a no-obligation cash offer.
    Estimated market value
    $383,300
    Get a cash offer in 3 minutes
    Find out how much your home could sell for in as little as 3 minutes with a no-obligation cash offer.
    Estimated market value
    $383,300