Welcome to this stunning, beautifully remodeled home located in the heart of Simpsonville, South Carolina! Situated on a large, private lot, this charming three-bedroom, two-bathroom home offers the perfect combination of modern updates, comfort, and functionality. As you enter, you will immediately appreciate the inviting spacious family room and dining room combination. This versatile space can easily serve as a formal dining and living area or be transformed into one expansive family room, offering endless possibilities to suit your lifestyle. Make your way into the heart of the home, where you will fall in love with the beautifully remodeled kitchen, showcasing stunning cabinetry and a wonderful open-concept design overlooking the spacious great room. Whether entertaining guests or enjoying everyday living, this layout is perfect for bringing everyone together. Just off the kitchen, you will find a charming breakfast nook, ideal for your morning coffee or casual dining. A generously sized walk-in laundry room adds even more convenience to this thoughtfully designed home. The cozy primary suite provides a peaceful retreat, complete with its own private en-suite bathroom. Two additional bedrooms and a full bathroom offer comfortable accommodations for family members or guests. Step outside and enjoy the large, private lot, offering plenty of room for outdoor entertaining, relaxation, or simply enjoying your own peaceful surroundings. Home offers a large shed building 15 x 15 Location, location, location! Conveniently situated in the heart of Simpsonville, this beautiful home is just minutes from shopping, dining, entertainment, and everyday conveniences. With its beautiful renovations, flexible living spaces, private setting, and fantastic location, this home truly has so much to offer.
For sale
$339,900
113 Delmar Dr, Simpsonville, SC 29680
3beds
1,650sqft
Single Family Residence, Residential
Built in ----
0.3 Acres Lot
$335,900 Zestimate®
$206/sqft
$-- HOA
What's special
Large private lotPrivate en-suite bathroomBeautifully remodeled kitchenCharming breakfast nookVersatile spaceCozy primary suiteStunning cabinetry
- 13 days
- 612
- 95
Likely to sell faster than
Zillow last checked:
Listing updated:
Listed by:
Becky Friddle 864-320-6599,
Friddle Real Estate
Source: Greater Greenville AOR,MLS#: 1607608
Facts & features
Interior
Bedrooms & bathrooms
- Bedrooms: 3
- Bathrooms: 2
- Full bathrooms: 2
Rooms
- Room types: Laundry
Primary bedroom
- Area: 180
- Dimensions: 15 x 12
Bedroom 2
- Area: 132
- Dimensions: 12 x 11
Bedroom 3
- Area: 121
- Dimensions: 11 x 11
Primary bathroom
- Features: Shower Only
- Level: Main
Dining room
- Area: 144
- Dimensions: 12 x 12
Family room
- Area: 143
- Dimensions: 13 x 11
Kitchen
- Area: 132
- Dimensions: 12 x 11
Living room
- Area: 144
- Dimensions: 12 x 12
Heating
- Natural Gas
Cooling
- Electric
Appliances
- Included: Cooktop, Dishwasher, Electric Oven, Microwave, Gas Water Heater
- Laundry: Walk-in, Laundry Room
Features
- High Ceilings, Ceiling Smooth, Granite Counters, Open Floorplan
- Flooring: Carpet, Luxury Vinyl
- Basement: None
- Number of fireplaces: 1
- Fireplace features: None
Interior area
- Total interior livable area: 1,650 sqft
Property
Parking
- Total spaces: 2
- Parking features: Attached Carport, Carport, Paved
- Garage spaces: 2
- Has carport: Yes
- Has uncovered spaces: Yes
Features
- Levels: One
- Stories: 1
- Patio & porch: Patio, Front Porch
Lot
- Size: 0.3 Acres
- Dimensions: .30
- Features: Few Trees, 1/2 Acre or Less
- Topography: Level
Details
- Parcel number: 0319010104601
Construction
Type & style
- Home type: SingleFamily
- Architectural style: Ranch
- Property subtype: Single Family Residence, Residential
Materials
- Brick Veneer
- Foundation: Crawl Space
- Roof: Architectural
Utilities & green energy
- Sewer: Public Sewer
- Water: Public
Community & HOA
Community
- Features: None
- Subdivision: Brentwood
HOA
- Has HOA: No
- Services included: None
Location
- Region: Simpsonville
Financial & listing details
- Price per square foot: $206/sqft
- Tax assessed value: $246,720
- Annual tax amount: $1,080
- Date on market: 10/23/2026
Estimated market value
$335,900
$319,000 - $353,000
$1,853/mo
Price history
| Date | Event | Price |
|---|---|---|
| 10/23/2026 | Listed for sale | $339,900+97.6%$206/sqft |
Source:  Greater Greenville AOR #1607608 Report a problem | ||
| 7/27/2026 | Sold | $172,000+63.8%$104/sqft |
Source: Public Record Report a problem | ||
| 6/22/2004 | Sold | $105,000$64/sqft |
Source: Public Record Report a problem | ||
Public tax history
| Year | Property taxes | Tax assessment |
|---|---|---|
| 2025 | $1,080 +5.8% | $161,740 +15% |
| 2024 | $1,021 -1.1% | $140,650 |
| 2023 | $1,033 +3.2% | $140,650 |
| 2022 | $1,000 0% | $140,650 |
| 2021 | $1,001 -62.4% | $140,650 +15% |
| 2020 | $2,661 0% | $122,310 |
| 2019 | $2,661 +174.4% | $122,310 |
| 2018 | $970 | $122,310 +2401.2% |
| 2017 | $970 | $4,890 -96% |
| 2016 | $970 +5.1% | $122,310 |
| 2015 | $923 | $122,310 +0.4% |
| 2014 | $923 +1.9% | $121,831 |
| 2013 | $906 +5.5% | $121,831 |
| 2012 | $859 | -- |
| 2011 | $859 | -- |
| 2010 | $859 | -- |
| 2009 | -- | -- |
| 2008 | -- | -- |
| 2007 | -- | -- |
| 2006 | -- | -- |
| 2005 | -- | -- |
| 2004 | -- | -- |
| 2003 | -- | -- |
| 2002 | -- | -- |
| 2001 | -- | -- |
| 2000 | -- | -- |
Find assessor info on the county website
Monthly payment
Est. payment
Payment breakdown
Explore the cost of this home by adjusting the details. Changes won't be saved.Climate risks
Neighborhood: 29680
Nearby schools
Schools provided by the listing agent
- Elementary: Plain
- Middle: Bryson
- High: Hillcrest
Source: Greater Greenville AOR. This data may not be complete. We recommend contacting the local school district to confirm school assignments for this home.
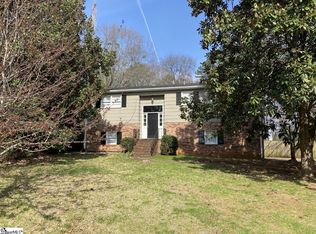

Similar homes
- $315,0003 bd2 ba1.4k sqft110 Dorian Dr, Simpsonville, SC 29680For Sale
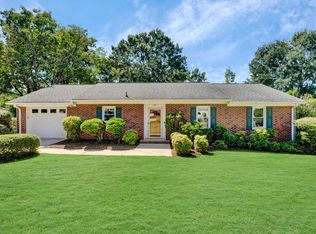 MLS ID #1605426, Ginger Stolp, Keller Williams Greenville Central. Greater Greenville AOR
- $351,0004 bd3 ba2k sqft505 Hunters Hill Rd, Simpsonville, SC 29680For Sale
 MLS ID #20304001, Sheila Newton Team, Howard Hanna Allen Tate - Anderson North. WUMLS
- $375,0004 bd3 ba2.1k sqft404 Foxhound Rd, Simpsonville, SC 29680For Sale
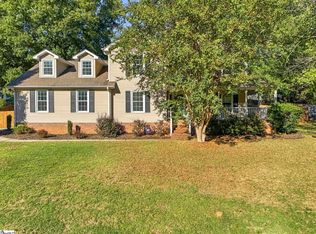 MLS ID #1606547, Leonard Alexander, South Carolina Home Corp. Greater Greenville AOR
- $315,0004 bd3 ba1.5k sqft101 Agewood Dr, Simpsonville, SC 29680For Sale
 MLS ID #1604772, Gabrielle Fanelli, The Property Lounge. Greater Greenville AOR
