Imagine stepping out of your front door and into the heart of downtown Simpsonville, where locally owned cafes, award-winning restaurants, craft breweries, boutiques, and beautiful parks are all just a short walk away. Year-round festivals, live music, farmers markets, and community events make Simpsonville one of the Upstate’s most desirable places to call home. Downtown Simpsonville perfectly blends small-town charm with walkable streets, modern amenities, vibrant local businesses, and welcoming sense of community, while still providing quick access to Greenville, I-385, GSP International Airport, and international corporations. Outdoor enthusiasts will appreciate the Swamp Rabbit Trail which stretches across the front of the property which will soon be connected to complete the 40+ mile trail. This 3-bedroom, 2-bath home features a spacious primary suite and an efficient floor plan that maximizes both comfort and functionality. Perfectly situated on a spacious, over half-acre lot, this charming brick ranch offers timeless appeal with thoughtful updates throughout. Recent improvements include energy-efficient double-pane windows, updated kitchen, fresh interior paint, a new roof installed February, 2026, and more, providing both comfort and peace of mind. Unwind on the oversized screened-in porch, an ideal spot to enjoy cool summer evenings, morning coffee, or gatherings with family and friends while overlooking the generous backyard. The expansive lot presents endless possibilities—whether you envision expanding the home’s footprint, constructing a detached garage, workshop, or additional outdoor living space. 428 S Main St, where there's always something happening just minutes from your doorstep. Don't miss your opportunity to capture the lifestyle you've been searching for!
For sale
Price cut: $10K (9/14)
$354,428
428 S Main St, Simpsonville, SC 29681
3beds
1,683sqft
Single Family Residence, Residential
Built in 1967
0.56 Acres Lot
$348,300 Zestimate®
$211/sqft
$-- HOA
What's special
Charming brick ranchUpdated kitchenFresh interior paintSpacious over half-acre lotOversized screened-in porchGenerous backyardSpacious primary suite
- 80 days
- 316
- 24
Zillow last checked:
Listing updated:
Listed by:
Joan Rapp 864-901-3839,
Marchant Real Estate Inc.
Source: Greater Greenville AOR,MLS#: 1598089
Facts & features
Interior
Bedrooms & bathrooms
- Bedrooms: 3
- Bathrooms: 2
- Full bathrooms: 2
- Main level bathrooms: 1
- Main level bedrooms: 1
Rooms
- Room types: Laundry, Sun Room
Primary bedroom
- Area: 418
- Dimensions: 19 x 22
Bedroom 2
- Area: 144
- Dimensions: 12 x 12
Bedroom 3
- Area: 110
- Dimensions: 10 x 11
Primary bathroom
- Features: Full Bath, Shower Only, Walk-In Closet(s), Fireplace
- Level: Main
Kitchen
- Area: 156
- Dimensions: 13 x 12
Living room
- Area: 198
- Dimensions: 11 x 18
Heating
- Forced Air, Natural Gas
Cooling
- Central Air, Electric
Appliances
- Included: Cooktop, Refrigerator, Electric Cooktop, Electric Oven, Range Hood, Electric Water Heater
- Laundry: 1st Floor, Laundry Closet, Laundry Room
Features
- Ceiling Fan(s), Walk-In Closet(s), Laminate Counters
- Flooring: Luxury Vinyl
- Doors: Storm Door(s)
- Windows: Tilt Out Windows, Window Treatments
- Basement: None
- Attic: Pull Down Stairs,Storage
- Number of fireplaces: 1
- Fireplace features: Wood Burning
Interior area
- Total interior livable area: 1,683 sqft
Property
Parking
- Parking features: None, Driveway, Circular Driveway, Gravel
- Has uncovered spaces: Yes
Features
- Levels: One
- Stories: 1
- Patio & porch: Enclosed, Front Porch, Screened
Lot
- Size: 0.56 Acres
- Dimensions: 99 x 254 x 97 x 246
- Features: Few Trees, 1/2 - Acre
- Topography: Level
Details
- Parcel number: 0320.0001018.02
Construction
Type & style
- Home type: SingleFamily
- Architectural style: Ranch
- Property subtype: Single Family Residence, Residential
Materials
- Brick Veneer
- Foundation: Crawl Space
- Roof: Architectural
Condition
- Year built: 1967
Utilities & green energy
- Sewer: Public Sewer
- Water: Public
Community & HOA
Community
- Features: Street Lights, Recreational Path, Bike Path, Walking Trails
- Security: Smoke Detector(s)
- Subdivision: None
HOA
- Has HOA: No
- Services included: None
Location
- Region: Simpsonville
Financial & listing details
- Price per square foot: $211/sqft
- Tax assessed value: $298,700
- Annual tax amount: $2,317
- Date on market: 7/17/2026
Estimated market value
$348,300
$331,000 - $366,000
$1,780/mo
Price history
| Date | Event | Price |
|---|---|---|
| 9/14/2026 | Price change | $354,428-2.7%$211/sqft |
Source:  Greater Greenville AOR #1598089 Report a problem Greater Greenville AOR #1598089 Report a problem | ||
| 8/21/2026 | Price change | $364,428-2.7%$217/sqft |
Source: Greater Greenville AOR #1598089 Report a problem | ||
| 7/17/2026 | Listed for sale | $374,428+274.4%$222/sqft |
Source: Greater Greenville AOR #1598089 Report a problem | ||
| 3/27/2007 | Sold | $100,000$59/sqft |
Source: Public Record Report a problem | ||
Public tax history
| Year | Property taxes | Tax assessment |
|---|---|---|
| 2025 | $2,317 +3.2% | $116,760 +15% |
| 2024 | $2,246 -0.2% | $101,540 |
| 2023 | $2,252 +4.5% | $101,540 |
| 2022 | $2,154 +1.3% | $101,540 |
| 2021 | $2,127 +4.7% | $101,540 +11.5% |
| 2020 | $2,032 0% | $91,040 |
| 2019 | $2,033 +9% | $91,040 |
| 2018 | $1,865 | $91,040 +1567.4% |
| 2017 | $1,865 +1.5% | $5,460 -94% |
| 2016 | $1,837 +3.5% | $91,040 |
| 2015 | $1,774 +153.7% | $91,040 -13.1% |
| 2014 | $699 -10.9% | $104,720 |
| 2013 | $785 +5.4% | $104,720 |
| 2012 | $744 | -- |
| 2011 | $744 | -- |
| 2010 | $744 | -- |
| 2009 | -- | -- |
| 2008 | -- | -- |
| 2007 | -- | -- |
| 2006 | -- | -- |
| 2005 | -- | -- |
| 2004 | -- | -- |
| 2003 | -- | -- |
| 2002 | -- | -- |
| 2001 | -- | -- |
| 2000 | -- | -- |
Find assessor info on the county website
Monthly payment
Est. payment
Payment breakdown
Explore the cost of this home by adjusting the details. Changes won't be saved.Climate risks
Neighborhood: 29681
Nearby schools
Schools provided by the listing agent
- Elementary: Simpsonville
- Middle: Bryson
- High: Hillcrest
Source: Greater Greenville AOR. This data may not be complete. We recommend contacting the local school district to confirm school assignments for this home.
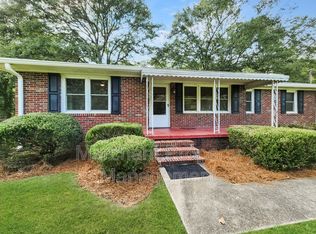
Similar homes
- $369,7503 bd2 ba1.6k sqft105 Vicksburg Ct, Simpsonville, SC 29681For Sale
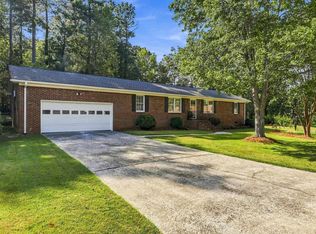 MLS ID #1604053, Gabrielle Fanelli, The Property Lounge. Greater Greenville AOR
 - $399,9002 bd2 ba1.5k sqft101 Banbury Cir, Simpsonville, SC 29681For Sale
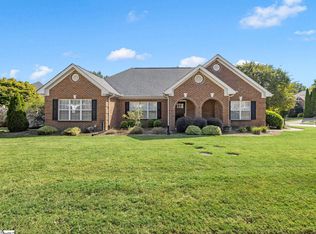 MLS ID #1605789, Pam Harrison, Keller Williams Realty - Wests. Greater Greenville AOR
 - $295,0003 bd2 ba1.2k sqft108 Gary Ave, Simpsonville, SC 29681For Sale
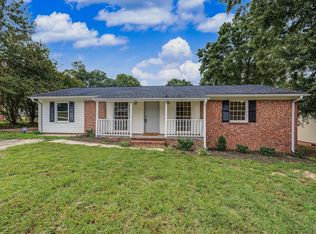 MLS ID #1605777, Judy Johnson, Keller Williams Greenville Central. Greater Greenville AOR
 - $350,0003 bd3 ba1.9k sqft501 W Curtis St, Simpsonville, SC 29681For Sale
 MLS ID #1603129, Robby Brady, Howard Hanna Allen Tate - WestEnd. Greater Greenville AOR
