Tucked away just minutes from the heart of downtown Simpsonville, this spacious brick ranch offers 4 bedrooms, 2 full bathrooms, 2 half bathrooms and plenty of possibilities! With multiple living areas and a flexible floor plan, this home provides room to spread out, entertain and make it your own. Inside, you'll find two primary bedrooms, one with a private full bath and the other with a private half bath. A spacious living room and separate den offer comfortable gathering spaces, while the large added flex room provides even more versatility. Whether you're looking for a home office, hobby room, game room or additional entertaining space, there's plenty of room to bring your ideas to life. One primary bedroom also features a walk-in closet. A standout feature is the whole-house Generac standby generator, providing the convenience of backup power during electrical outages. The roof was replaced in November 2023, and additional features include front-yard irrigation, a backyard storage building and a washer and dryer that convey. Solar panels are leased through Sunrun, with lease information available for review. Beyond the home, enjoy the convenience of downtown Simpsonville's locally owned restaurants, shops and community events. Nearby attractions include the Simpsonville Arts Center, Heritage Park and CCNB Amphitheatre, offering opportunities for entertainment and outdoor recreation. With its classic brick ranch design, generous living spaces and convenient location near Main Street, this property offers a wonderful opportunity to add your personal touches and enjoy everything Simpsonville has to offer. Schedule your showing and explore the possibilities!
For sale
$344,900
109 Woodcliff Ct, Simpsonville, SC 29681
4beds
2,255sqft
Single Family Residence, Residential
Built in ----
0.34 Acres Lot
$336,300 Zestimate®
$153/sqft
$-- HOA
What's special
Separate denSpacious brick ranchGenerous living spacesClassic brick ranch designFlexible floor planLarge added flex roomTwo primary bedrooms
- 13 days
- 1,007
- 50
Likely to sell faster than
Zillow last checked:
Listing updated:
Listed by:
Bobby Brooks 864-363-3922,
Weichert Realty-Shaun & Shari
Source: Greater Greenville AOR,MLS#: 1606309
Facts & features
Interior
Bedrooms & bathrooms
- Bedrooms: 4
- Bathrooms: 4
- Full bathrooms: 2
- 1/2 bathrooms: 2
- Main level bathrooms: 2
- Main level bedrooms: 4
Rooms
- Room types: Bonus Room/Rec Room
Primary bedroom
- Area: 238
- Dimensions: 17 x 14
Bedroom 2
- Area: 143
- Dimensions: 13 x 11
Bedroom 3
- Area: 121
- Dimensions: 11 x 11
Bedroom 4
- Area: 121
- Dimensions: 11 x 11
Primary bathroom
- Features: Half Bath, Walk-In Closet(s), Multiple Closets
- Level: Main
Kitchen
- Area: 104
- Dimensions: 13 x 8
Living room
- Area: 336
- Dimensions: 28 x 12
Office
- Area: 187
- Dimensions: 17 x 11
Bonus room
- Area: 460
- Dimensions: 23 x 20
Den
- Area: 187
- Dimensions: 17 x 11
Heating
- Electric
Cooling
- Electric
Appliances
- Included: Trash Compactor, Dishwasher, Disposal, Dryer, Microwave, Refrigerator, Washer, Range, Electric Water Heater
- Laundry: 1st Floor, In Kitchen, Electric Dryer Hookup, Washer Hookup
Features
- Ceiling Fan(s), Ceiling Smooth, Countertops-Other, Dual Primary Bedrooms
- Flooring: Carpet, Wood, Laminate
- Basement: None
- Attic: Pull Down Stairs,Storage
- Number of fireplaces: 1
- Fireplace features: Gas Log
Interior area
- Total interior livable area: 2,255 sqft
Property
Parking
- Parking features: See Remarks, Driveway, Concrete
- Has uncovered spaces: Yes
Features
- Levels: One
- Stories: 1
- Patio & porch: Front Porch
Lot
- Size: 0.34 Acres
- Features: Few Trees, Sprklr In Grnd-Partial Yd, 1/2 Acre or Less
- Topography: Level
Details
- Parcel number: 0300000205000
- Other equipment: Generator
Construction
Type & style
- Home type: SingleFamily
- Architectural style: Ranch
- Property subtype: Single Family Residence, Residential
Materials
- Brick Veneer, Vinyl Siding
- Foundation: Crawl Space
- Roof: Architectural
Utilities & green energy
- Electric: Photovoltaics Third-Party Owned
- Sewer: Public Sewer
- Water: Public
- Utilities for property: Cable Available
Community & HOA
Community
- Features: None
- Subdivision: Other
HOA
- Has HOA: No
- Services included: None
Location
- Region: Simpsonville
Financial & listing details
- Price per square foot: $153/sqft
- Tax assessed value: $319,060
- Annual tax amount: $1,267
- Date on market: 10/10/2026
Estimated market value
$336,300
$319,000 - $353,000
$2,188/mo
Price history
| Date | Event | Price |
|---|---|---|
| 10/10/2026 | Listed for sale | $344,900+407.2%$153/sqft |
Source:  Greater Greenville AOR #1606309 Report a problem | ||
| 8/3/1987 | Sold | $68,000$30/sqft |
Source: Agent Provided Report a problem | ||
Public tax history
| Year | Property taxes | Tax assessment |
|---|---|---|
| 2025 | $1,267 +7.6% | $215,640 +15% |
| 2024 | $1,177 -1.1% | $187,520 |
| 2023 | $1,190 +3.3% | $187,520 |
| 2022 | $1,152 0% | $187,520 |
| 2021 | $1,152 +10.6% | $187,520 +14.5% |
| 2020 | $1,042 0% | $163,750 |
| 2019 | $1,043 +14.9% | $163,750 |
| 2018 | $908 | $163,750 +2400% |
| 2017 | $908 +0% | $6,550 -96% |
| 2016 | $908 +5.3% | $163,750 |
| 2015 | $862 | $163,750 +15% |
| 2014 | $862 +23.4% | $142,407 |
| 2013 | $699 +5.4% | $142,407 |
| 2012 | $663 | -- |
| 2011 | $663 | -- |
| 2010 | $663 | -- |
| 2009 | -- | -- |
| 2008 | -- | -- |
| 2007 | -- | -- |
| 2006 | -- | -- |
| 2005 | -- | -- |
| 2004 | -- | -- |
| 2003 | -- | -- |
| 2002 | -- | -- |
| 2001 | -- | -- |
| 2000 | -- | -- |
Find assessor info on the county website
Monthly payment
Est. payment
Payment breakdown
Explore the cost of this home by adjusting the details. Changes won't be saved.Climate risks
Neighborhood: 29681
Nearby schools
Schools provided by the listing agent
- Elementary: Simpsonville
- Middle: Hillcrest
- High: Hillcrest
Source: Greater Greenville AOR. This data may not be complete. We recommend contacting the local school district to confirm school assignments for this home.
- $299,8003 bd2 ba1.6k sqft107 Woodcliff Ct, Simpsonville, SC 29681Off Market

- $292,8003 bd2 ba1.6k sqft111 Woodcliff Ct, Simpsonville, SC 29681Off Market
- $308,0003 bd2 ba1.8k sqft110 Woodcliff Ct, Simpsonville, SC 29681Off Market
- $367,4004 bd3 ba2.1k sqft112 Woodcliff Ct, Simpsonville, SC 29681Off Market

Similar homes
- $320,0004 bd2 ba1.7k sqft5 Bellerive Pl, Simpsonville, SC 29681For Sale
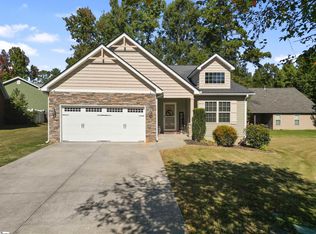 MLS ID #1607409, Noah Green, Chucktown Homes Team by LPT. Greater Greenville AOR
- $--4 bd3 ba1.8k sqft35 Brookhaven Way, Simpsonville, SC 29681Auction
 Auction.com 2
- $389,9003 bd2 ba1.7k sqft210 W Fernwood Rd, Simpsonville, SC 29681For Sale
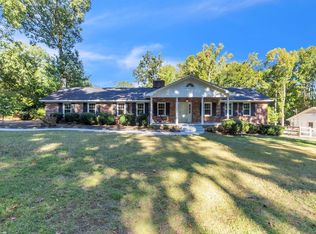 MLS ID #1607196, Mark Rucker, Keller Williams Greenville Central. Greater Greenville AOR
- $354,9004 bd3 ba2.2k sqft634 Timber Walk Dr, Simpsonville, SC 29681For Sale
 MLS ID #1606045, Rhonda Porter, Coldwell Banker Caine Real Est. Greater Greenville AOR
