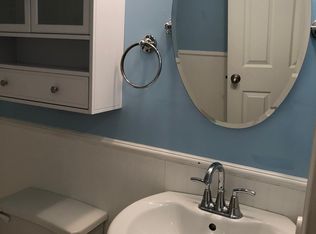
Welcome home to this 4-bedroom, 2.5-bath two-story in the established Fairview Lake community of Simpsonville. Offering 2,015 square feet on a quarter-acre lot with a two-car garage, this home has been freshly painted throughout and features new flooring, with luxury vinyl plank in the foyer, kitchen, and baths and new carpet in the living room and all bedrooms. The updated kitchen shines with new quartz countertops, a new undermount double sink with a pull-out faucet, refinished cabinetry, and new hardware. The bathrooms have been thoughtfully updated, while the living room fireplace has a crisp, refreshed surround and mantle. Fairview Lake residents enjoy a community pool, a walking trail around the lake, catch-and-release fishing, playgrounds, a soccer field, and a picnic area. All just minutes from the Fairview Road shopping and dining corridor, with easy I-385 access to downtown Greenville.
For sale
$335,000
206 Fairview Lake Way, Simpsonville, SC 29680
4beds
1,995sqft
Single Family Residence, Residential
Built in ----
10,454 Square Feet Lot
$330,400 Zestimate®
$168/sqft
$-- HOA
What's special
Community poolTwo-car garageQuarter-acre lotCatch-and-release fishingPicnic areaUpdated kitchenFreshly painted throughout
- 7 days
- 360
- 38
Likely to sell faster than
Zillow last checked:
Listing updated:
Listed by:
Robert Jones 704-810-1576,
Offerpad Brokerage, LLC
Source: Greater Greenville AOR,MLS#: 1605250
Facts & features
Interior
Bedrooms & bathrooms
- Bedrooms: 4
- Bathrooms: 3
- Full bathrooms: 2
- 1/2 bathrooms: 1
Primary bedroom
- Area: 238
- Dimensions: 17 x 14
Bedroom 2
- Area: 247
- Dimensions: 19 x 13
Bedroom 3
- Area: 110
- Dimensions: 10 x 11
Bedroom 4
- Area: 110
- Dimensions: 11 x 10
Primary bathroom
- Features: Full Bath, Shower-Separate, Walk-In Closet(s)
Dining room
- Area: 130
- Dimensions: 10 x 13
Kitchen
- Area: 208
- Dimensions: 16 x 13
Living room
- Area: 247
- Dimensions: 19 x 13
Heating
- Forced Air
Cooling
- Central Air
Appliances
- Included: Dishwasher, Electric Oven, Microwave, Electric Water Heater, Gas Water Heater
- Laundry: 2nd Floor, Laundry Closet
Features
- Ceiling Smooth, Walk-In Closet(s), Countertops – Quartz, Pantry
- Flooring: Carpet, Vinyl
- Basement: None
- Number of fireplaces: 1
- Fireplace features: Gas Log
Interior area
- Total interior livable area: 1,995 sqft
Property
Parking
- Total spaces: 2
- Parking features: Attached, Concrete
- Attached garage spaces: 2
- Has uncovered spaces: Yes
Features
- Levels: Two
- Stories: 2
- Patio & porch: Patio
Lot
- Size: 10,454 Square Feet
- Features: Few Trees, 1/2 Acre or Less
Details
- Parcel number: 0566.0501060.00
Construction
Type & style
- Home type: SingleFamily
- Architectural style: Traditional
- Property subtype: Single Family Residence, Residential
Materials
- Vinyl Siding
- Foundation: Slab
- Roof: Composition
Utilities & green energy
- Sewer: Public Sewer
- Water: Public
Community & HOA
Community
- Features: Playground, Pool
- Subdivision: Fairview Lake
HOA
- Has HOA: Yes
- Services included: By-Laws, Restrictive Covenants
Location
- Region: Simpsonville
Financial & listing details
- Price per square foot: $168/sqft
- Tax assessed value: $201,780
- Annual tax amount: $794
- Date on market: 9/29/2026
Estimated market value
$330,400
$314,000 - $347,000
$1,993/mo
Price history
| Date | Event | Price |
|---|---|---|
| 9/29/2026 | Listed for sale | $335,000+17.1%$168/sqft |
Source:  Greater Greenville AOR #1605250 Report a problem Greater Greenville AOR #1605250 Report a problem | ||
| 8/25/2026 | Sold | $286,000+104.3%$143/sqft |
Source: Public Record Report a problem | ||
| 6/6/2000 | Sold | $140,000$70/sqft |
Source: Public Record Report a problem | ||
Public tax history
| Year | Property taxes | Tax assessment |
|---|---|---|
| 2025 | $794 +9.8% | $191,580 +15% |
| 2024 | $723 -1.8% | $166,600 |
| 2023 | $737 +4.6% | $166,600 |
| 2022 | $705 -0.1% | $166,600 |
| 2021 | $705 +15.4% | $166,600 +15% |
| 2020 | $611 -0.1% | $144,870 |
| 2019 | $612 -6.9% | $144,870 |
| 2018 | $657 | $144,870 +2402.1% |
| 2017 | $657 -0.1% | $5,790 -96% |
| 2016 | $657 +5.1% | $144,870 |
| 2015 | $626 -0.2% | $144,870 -2.2% |
| 2014 | $627 -17.8% | $148,117 |
| 2013 | $762 +2.2% | $148,117 |
| 2012 | $746 -18.1% | -- |
| 2011 | $910 -0.4% | -- |
| 2010 | $914 | -- |
| 2009 | -- | -- |
| 2008 | -- | -- |
| 2007 | -- | -- |
| 2006 | -- | -- |
| 2005 | -- | -- |
| 2004 | -- | -- |
| 2003 | -- | -- |
| 2002 | -- | -- |
| 2001 | -- | -- |
| 2000 | -- | -- |
Find assessor info on the county website
Monthly payment
Est. payment
Payment breakdown
Explore the cost of this home by adjusting the details. Changes won't be saved.Climate risks
Neighborhood: 29680
Nearby schools
Schools provided by the listing agent
- Elementary: Bryson
- Middle: Bryson
- High: Hillcrest
Source: Greater Greenville AOR. This data may not be complete. We recommend contacting the local school district to confirm school assignments for this home.
- $264,0004 bd2 ba1.8k sqft204 Fairview Lake Way, Simpsonville, SC 29680Off Market
- $250,3003 bd2 ba1.2k sqft208 Fairview Lake Way, Simpsonville, SC 29680Off Market
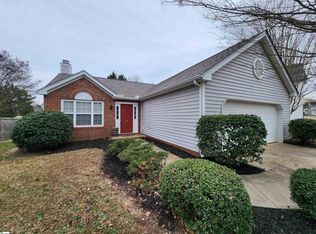
- $265,0003 bd2 ba1.5k sqft202 Fairview Lake Way, Simpsonville, SC 29680Sold
- $258,800-- bd2 ba-- sqftFairview Lake Way, Simpsonville, SC 29680Off Market
Similar homes
- $325,0003 bd3 ba1.9k sqft3 Watercrest Ct, Simpsonville, SC 29680For Sale
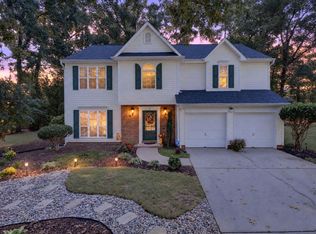 MLS ID #1605657, Kimberly Darling, BHHS C Dan Joyner - Woodruff Rd. Greater Greenville AOR
 - $319,9003 bd3 ba1.8k sqft614 Fairview Lake Way, Simpsonville, SC 29680For Sale
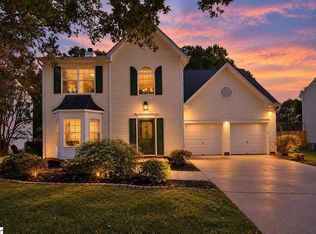 MLS ID #1605416, Rainbow Moore, Banks & Poole RE Development. Greater Greenville AOR
 - $335,0003 bd3 ba2.8k sqft110 Ashington Dr, Simpsonville, SC 29680For Sale
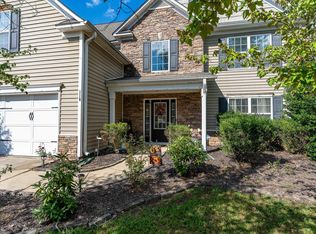 MLS ID #1605626, Adam Taylor, EXP Realty LLC. Greater Greenville AOR
 - $347,9004 bd3 ba1.9k sqft18 Dunsborough Dr, Simpsonville, SC 29680For Sale
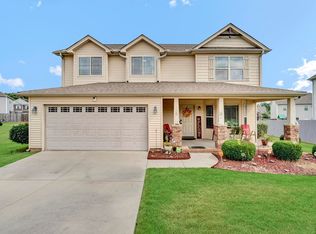 MLS ID #1605010, Lamario Copeland, New Level Realty. Greater Greenville AOR
