Beautifully maintained bungalow in a highly sought-after Simpsonville community, offering timeless charm, an airy feel, and inviting living spaces. Arched doorways, abundant windows, and neutral colors create a bright, welcoming atmosphere, while the living room fireplace adds warmth and character. The open layout flows seamlessly into the spacious kitchen, featuring granite countertops, stainless steel appliances, ample cabinet and counter space, and bar-height seating—perfect for everyday living and entertaining. The main-level primary suite features tray ceilings and a private bath with dual sinks, granite countertops, a large soaking tub, and a separate shower. Upstairs, two additional bedrooms share a spacious bathroom with double sinks, while a versatile flex room provides extra space for a home office, playroom, or additional living area. Step through the sliding doors onto the screened porch overlooking the beautifully landscaped, fenced backyard. Enjoy evenings around the fire pit, with a storage building providing added convenience. With its charming details, functional layout, and inviting outdoor spaces, this home offers the perfect blend of comfort and style.
For sale
$365,000
704 Camberwell Rd, Simpsonville, SC 29680
3beds
2,125sqft
Single Family Residence, Residential
Built in 2018
6,969 Square Feet Lot
$360,400 Zestimate®
$172/sqft
$-- HOA
What's special
Spacious kitchenFire pitStainless steel appliancesScreened porchOpen layoutInviting living spacesBright welcoming atmosphere
- 28 days
- 455
- 55
Likely to sell faster than
Zillow last checked:
Listing updated:
Listed by:
Jonathan Miller 864-331-9352,
Bluefield Realty Group
Source: Greater Greenville AOR,MLS#: 1607628
Facts & features
Interior
Bedrooms & bathrooms
- Bedrooms: 3
- Bathrooms: 3
- Full bathrooms: 2
- 1/2 bathrooms: 1
- Main level bathrooms: 1
- Main level bedrooms: 1
Rooms
- Room types: Laundry, Bonus Room/Rec Room
Primary bedroom
- Area: 240
- Dimensions: 16 x 15
Bedroom 2
- Area: 144
- Dimensions: 12 x 12
Bedroom 3
- Area: 120
- Dimensions: 10 x 12
Primary bathroom
- Features: Double Sink, Full Bath, Shower-Separate, Tub-Garden, Walk-In Closet(s)
- Level: Main
Dining room
- Area: 169
- Dimensions: 13 x 13
Kitchen
- Area: 156
- Dimensions: 13 x 12
Living room
- Area: 323
- Dimensions: 19 x 17
Bonus room
- Area: 228
- Dimensions: 12 x 19
Heating
- Natural Gas
Cooling
- Central Air
Appliances
- Included: Cooktop, Dishwasher, Disposal, Self Cleaning Oven, Electric Oven, Microwave, Gas Water Heater, Tankless Water Heater
- Laundry: 1st Floor, Walk-in, Laundry Room
Features
- Ceiling Fan(s), Ceiling Smooth, Tray Ceiling(s), Granite Counters, Open Floorplan, Soaking Tub, Walk-In Closet(s), Pantry, Radon System
- Flooring: Carpet, Luxury Vinyl
- Windows: Tilt Out Windows, Vinyl/Aluminum Trim, Insulated Windows, Window Treatments
- Basement: None
- Attic: Pull Down Stairs,Storage
- Number of fireplaces: 1
- Fireplace features: Screen
Interior area
- Total interior livable area: 2,125 sqft
Video & virtual tour
Property
Parking
- Total spaces: 2
- Parking features: Attached, Paved
- Attached garage spaces: 2
- Has uncovered spaces: Yes
Features
- Levels: Two
- Stories: 2
- Patio & porch: Porch
Lot
- Size: 6,969 Square Feet
- Features: Sloped, Sprklr In Grnd-Full Yard, 1/2 Acre or Less
- Topography: Level
Details
- Parcel number: 0566140110200
Construction
Type & style
- Home type: SingleFamily
- Architectural style: Bungalow
- Property subtype: Single Family Residence, Residential
Materials
- Stone, Vinyl Siding
- Foundation: Slab
- Roof: Architectural
Condition
- Year built: 2018
Details
- Builder name: Great Southern Homes
Utilities & green energy
- Sewer: Public Sewer
- Water: Public
Community & HOA
Community
- Features: Street Lights, Playground, Pool, Sidewalks
- Security: Smoke Detector(s), Prewired
- Subdivision: Victoria Park
HOA
- Has HOA: Yes
- Services included: Pool, Recreation Facilities, Street Lights, By-Laws, Restrictive Covenants
Location
- Region: Simpsonville
Financial & listing details
- Price per square foot: $172/sqft
- Tax assessed value: $334,790
- Annual tax amount: $1,513
- Date on market: 10/24/2026
Estimated market value
$360,400
$342,000 - $378,000
$2,142/mo
Price history
| Date | Event | Price |
|---|---|---|
| 10/24/2026 | Listed for sale | $365,000+56%$172/sqft |
Source:  Greater Greenville AOR #1607628 Report a problem | ||
| 9/18/2019 | Listing removed | $233,945$110/sqft |
Source: Great Southern Homes Report a problem | ||
| 4/30/2019 | Listed for sale | $233,945-1.3%$110/sqft |
Source: Great Southern Homes Report a problem | ||
| 4/25/2019 | Sold | $236,990$112/sqft |
Source: Public Record Report a problem | ||
Public tax history
| Year | Property taxes | Tax assessment |
|---|---|---|
| 2025 | $1,513 +3.9% | $265,080 +15% |
| 2024 | $1,457 -1.8% | $230,510 |
| 2023 | $1,483 +4.5% | $230,510 |
| 2022 | $1,420 -0.1% | $230,510 |
| 2021 | $1,421 -4.5% | $230,510 +0.2% |
| 2020 | $1,488 +68.2% | $230,120 |
| 2019 | $884 +21.7% | $230,120 +505.6% |
| 2018 | $727 | $38,000 |
Find assessor info on the county website
Monthly payment
Est. payment
Payment breakdown
Explore the cost of this home by adjusting the details. Changes won't be saved.Climate risks
Neighborhood: 29680
Nearby schools
Schools provided by the listing agent
- Elementary: Fork Shoals
- Middle: Woodmont
- High: Woodmont
Source: Greater Greenville AOR. This data may not be complete. We recommend contacting the local school district to confirm school assignments for this home.
- $360,5003 bd3 ba2k sqft704 Camberwell Rd LOT 347, Simpsonville, SC 29680Off Market
- $378,4005 bd3 ba2.2k sqft702 Camberwell Rd, Simpsonville, SC 29680Off Market
- $385,6004 bd3 ba2.2k sqft706 Camberwell Rd, Simpsonville, SC 29680Off Market
- $336,4004 bd3 ba1.9k sqft809 Camberwell Dr LOT 368, Simpsonville, SC 29680Off Market

Similar homes
- $330,0003 bd3 ba1.7k sqft114 Chadmore St, Simpsonville, SC 29680For Sale
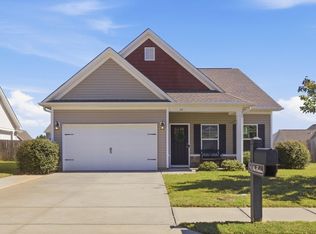 MLS ID #1607115, Eric Williams, Distinguished Realty of SC. Greater Greenville AOR
- $400,0004 bd3 ba2.3k sqft307 Plum Hill Way, Simpsonville, SC 29680For Sale
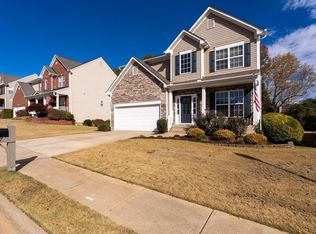 MLS ID #1609924, Christopher Piazza, Keller Williams Grv Upst. Greater Greenville AOR
- $360,0004 bd3 ba2.9k sqft10 Kirkshire Ln, Simpsonville, SC 29680For Sale
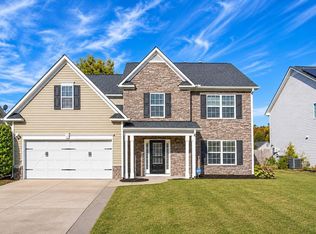 MLS ID #1608580, Jamaul Chapman, Keller Williams DRIVE. Greater Greenville AOR
- $310,0003 bd2 ba1.5k sqft317 Engelmann Ln, Simpsonville, SC 29680For Sale
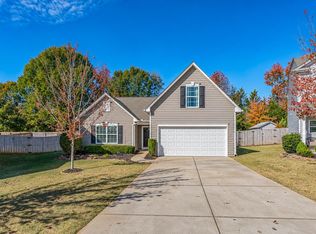 MLS ID #1609862, W. Elizabeth Willingham, Agape Real Estate Solutions. Greater Greenville AOR
