OPEN HOUSE SATURDAY, OCT 24, 2:00 - 4:00! Some homes simply feel different the moment you walk through the door—and this is one of them. Nestled in the sought-after Victoria Park community, this beautifully maintained 4-bedroom, 3-bath home offers the perfect combination of space, comfort, and thoughtful updates. A dramatic two-story foyer welcomes you inside, where natural light, inviting living spaces, and evident pride of ownership create an atmosphere that instantly feels like home. Designed for flexibility, the main level features a bedroom and full bath ideal for guests, multigenerational living, or a private home office. The open-concept layout keeps everyone connected, whether you're hosting friends, celebrating holidays, or simply enjoying a quiet evening at home. Upstairs, the spacious primary suite offers a relaxing retreat, while two additional bedrooms provide space for family and guests. (Electric fireplace in the primary bedroom DOES NOT CONVEY). The area will be repaired back to its original state.) A true surprise awaits in the oversized loft—a standout feature that sets this home apart. Large enough to become a media room, game room, home gym, homework zone, or the ultimate gathering space, it's the kind of bonus living area today's buyers are searching for and rarely find done this well. Step outside and discover your own private escape. The fenced backyard backs to a natural buffer with no neighbors directly behind, creating a peaceful setting for morning coffee, weekend cookouts, or unwinding after a long day. The covered patio extends your living space outdoors and offers the perfect spot to enjoy the quiet surroundings. Adding to the home's appeal, the solar panels are fully owned and paid off, providing energy efficiency without the burden of a lease or additional monthly payment. The HVAC system is professionally serviced twice each year, and for added peace of mind, the seller is providing a one-year home warranty for the new owner. Seller also offering credits to assist with rate buydown. Conveniently located near shopping, dining, parks, and major commuting routes, you'll enjoy easy access to Simpsonville, Fountain Inn, and downtown Greenville while still coming home to the charm and tranquility of Victoria Park. Beautifully cared for, exceptionally functional, and filled with spaces you'll actually use, this is more than just another house on the market—it's a home that needs to be experienced in person to fully appreciate everything it has to offer.
For sale
Price cut: $3K (10/22)
$395,900
324 Barrett Chase Dr, Simpsonville, SC 29680
4beds
2,397sqft
Single Family Residence, Residential
Built in 2015
5,227 Square Feet Lot
$394,400 Zestimate®
$165/sqft
$-- HOA
What's special
Oversized loftOpen-concept layoutInviting living spacesCovered patioSpacious primary suiteNatural lightDramatic two-story foyer
- 68 days
- 222
- 25
Zillow last checked:
Listing updated:
Listed by:
Yolanda Babb 864-643-7365,
TLCOX and Company
Source: Greater Greenville AOR,MLS#: 1601272
Facts & features
Interior
Bedrooms & bathrooms
- Bedrooms: 4
- Bathrooms: 3
- Full bathrooms: 3
- Main level bathrooms: 1
- Main level bedrooms: 1
Rooms
- Room types: Laundry, Loft, Breakfast Area
Primary bedroom
- Area: 342
- Dimensions: 19 x 18
Bedroom 2
- Area: 110
- Dimensions: 11 x 10
Bedroom 3
- Area: 143
- Dimensions: 11 x 13
Bedroom 4
- Area: 160
- Dimensions: 10 x 16
Primary bathroom
- Features: Full Bath, Shower-Separate, Tub-Jetted, Walk-In Closet(s)
- Level: Second
Dining room
- Area: 110
- Dimensions: 11 x 10
Kitchen
- Area: 130
- Dimensions: 10 x 13
Living room
- Area: 342
- Dimensions: 19 x 18
Heating
- Natural Gas
Cooling
- Electric
Appliances
- Included: Dishwasher, Disposal, Free-Standing Gas Range, Microwave, Electric Water Heater
- Laundry: 2nd Floor, Walk-in, Laundry Room
Features
- Ceiling Fan(s), Ceiling Smooth, Tray Ceiling(s), Granite Counters, Countertops-Solid Surface, Open Floorplan
- Flooring: Carpet, Wood, Laminate
- Windows: Storm Window(s), Tilt Out Windows, Vinyl/Aluminum Trim, Insulated Windows
- Basement: None
- Attic: Pull Down Stairs,Storage
- Number of fireplaces: 1
- Fireplace features: Gas Log
Interior area
- Total interior livable area: 2,397 sqft
Video & virtual tour
Property
Parking
- Total spaces: 2
- Parking features: Attached, Garage Door Opener, Driveway, Paved
- Attached garage spaces: 2
- Has uncovered spaces: Yes
Features
- Levels: Two
- Stories: 2
- Patio & porch: Patio, Front Porch, Rear Porch
- Fencing: Fenced
Lot
- Size: 5,227 Square Feet
- Dimensions: 50 x 98 x 50 x 105
- Features: Sloped, 1/2 Acre or Less
Details
- Parcel number: 0566.1301076.00
Construction
Type & style
- Home type: SingleFamily
- Architectural style: Traditional
- Property subtype: Single Family Residence, Residential
Materials
- Stone, Vinyl Siding
- Foundation: Slab
- Roof: Architectural
Condition
- Year built: 2015
Utilities & green energy
- Electric: Photovoltaics Seller Owned
- Sewer: Public Sewer
- Water: Public
Community & HOA
Community
- Features: Clubhouse, Common Areas, Playground, Pool
- Security: Smoke Detector(s)
- Subdivision: Victoria Park
HOA
- Has HOA: Yes
- Services included: Common Area Ins., Pool, Street Lights, By-Laws, Restrictive Covenants
Location
- Region: Simpsonville
Financial & listing details
- Price per square foot: $165/sqft
- Tax assessed value: $349,580
- Annual tax amount: $1,987
- Date on market: 8/19/2026
Estimated market value
$394,400
$375,000 - $414,000
$2,358/mo
Price history
| Date | Event | Price |
|---|---|---|
| 10/22/2026 | Price change | $395,900-0.8%$165/sqft |
Source:  Greater Greenville AOR #1601272 Report a problem Greater Greenville AOR #1601272 Report a problem | ||
| 10/6/2026 | Price change | $398,9000%$166/sqft |
Source: Greater Greenville AOR #1601272 Report a problem | ||
| 9/24/2026 | Price change | $398,999-1.5%$166/sqft |
Source: Greater Greenville AOR #1601272 Report a problem | ||
| 9/3/2026 | Price change | $404,990-0.5%$169/sqft |
Source: Greater Greenville AOR #1601272 Report a problem | ||
| 8/28/2026 | Price change | $406,990-0.7%$170/sqft |
Source: Greater Greenville AOR #1601272 Report a problem | ||
| 8/20/2026 | Price change | $409,9900%$171/sqft |
Source: Greater Greenville AOR #1601272 Report a problem | ||
| 8/19/2026 | Listed for sale | $410,000+11.4%$171/sqft |
Source: Greater Greenville AOR #1601272 Report a problem | ||
| 4/25/2024 | Sold | $368,000$154/sqft |
Source:  SAR as distributed by MLS GRID #308604 Report a problem SAR as distributed by MLS GRID #308604 Report a problem | ||
| 3/2/2024 | Pending sale | $368,000$154/sqft |
Source: SAR as distributed by MLS GRID #308604 Report a problem | ||
| 2/27/2024 | Contingent | $368,000$154/sqft |
Source: Greater Greenville AOR #1519785 Report a problem | ||
| 2/22/2024 | Listed for sale | $368,000-1.1%$154/sqft |
Source: SAR as distributed by MLS GRID #308604 Report a problem | ||
| 2/17/2024 | Listing removed | -- |
Source: Greater Greenville AOR #1515706 Report a problem | ||
| 1/3/2024 | Listed for sale | $372,000+9.4%$155/sqft |
Source: Greater Greenville AOR #1515706 Report a problem | ||
| 12/11/2023 | Listing removed | -- |
Source: Zillow Rentals Report a problem | ||
| 12/5/2023 | Listed for rent | $2,450$1/sqft |
Source: Zillow Rentals Report a problem | ||
| 6/29/2023 | Listing removed | -- |
Source: Zillow Rentals Report a problem | ||
| 6/16/2023 | Price change | $2,450-5.6%$1/sqft |
Source: Zillow Rentals Report a problem | ||
| 5/10/2023 | Listed for rent | $2,595$1/sqft |
Source: Zillow Rentals Report a problem | ||
| 5/5/2023 | Listing removed | -- |
Source: Zillow Rentals Report a problem | ||
| 4/7/2023 | Listed for rent | $2,595$1/sqft |
Source: Zillow Rentals Report a problem | ||
| 2/11/2022 | Sold | $340,000+58.1%$142/sqft |
Source: Public Record Report a problem | ||
| 6/11/2018 | Sold | $215,000-10%$90/sqft |
Source: Greater Greenville AOR #1352042 Report a problem | ||
| 4/17/2018 | Listed for sale | $239,000-0.8%$100/sqft |
Source: Keller Williams Grv Upst #1352042 Report a problem | ||
| 12/22/2017 | Listing removed | $241,000$101/sqft |
Source: Keller Williams Grv Upst #1352042 Report a problem | ||
| 9/8/2017 | Listed for sale | $241,000+14.8%$101/sqft |
Source: Keller Williams Grv Upst #1352042 Report a problem | ||
| 12/1/2014 | Sold | $210,000$88/sqft |
Source: Public Record Report a problem | ||
Public tax history
| Year | Property taxes | Tax assessment |
|---|---|---|
| 2025 | $1,987 -68.3% | $349,580 +5.3% |
| 2024 | $6,269 -0.4% | $332,050 |
| 2023 | $6,296 +342.1% | $332,050 +43.6% |
| 2022 | $1,424 -0.1% | $231,240 |
| 2021 | $1,425 +3.1% | $231,240 +8.4% |
| 2020 | $1,382 -0.1% | $213,250 |
| 2019 | $1,383 -3.6% | $213,250 |
| 2018 | $1,436 | $213,250 +2400% |
| 2017 | $1,436 -0.1% | $8,530 -96% |
| 2016 | $1,437 +3.8% | $213,250 |
| 2015 | $1,385 +0.4% | $213,250 +966.3% |
| 2014 | $1,380 | $20,000 |
Find assessor info on the county website
Monthly payment
Est. payment
Payment breakdown
Explore the cost of this home by adjusting the details. Changes won't be saved.Climate risks
Neighborhood: 29680
Nearby schools
Schools provided by the listing agent
- Elementary: Fork Shoals
- Middle: Woodmont
- High: Woodmont
Source: Greater Greenville AOR. This data may not be complete. We recommend contacting the local school district to confirm school assignments for this home.
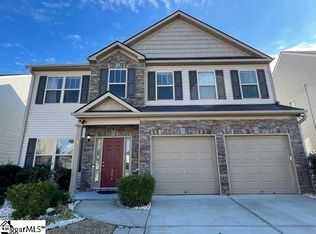
- $377,0004 bd3 ba2.4k sqft324 Barret Chase Dr, Simpsonville, SC 29680Off Market
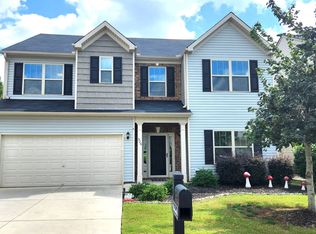
- $348,1004 bd2 ba2.4k sqft326 Barrett Chase Dr, Simpsonville, SC 29680Off Market
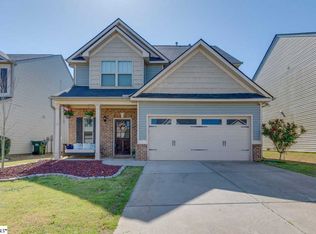
- $335,9004 bd3 ba2.1k sqft322 Barrett Chase Dr, Simpsonville, SC 29680Off Market
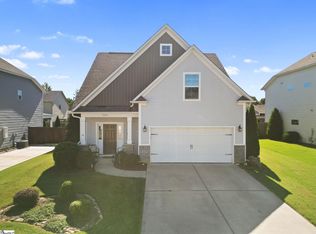
- $366,5005 bd3 ba2.5k sqft320 Barrett Chase Dr, Simpsonville, SC 29680Off Market
Similar homes
- $365,0003 bd3 ba2.1k sqft704 Camberwell Rd, Simpsonville, SC 29680For Sale
 MLS ID #1607628, Jonathan Miller, Bluefield Realty Group. Greater Greenville AOR
 - $389,9004 bd3 ba2.1k sqft404 Foxhound Rd, Simpsonville, SC 29680For Sale
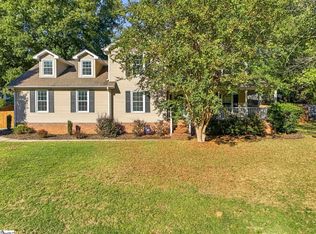 MLS ID #1606547, Leonard Alexander, South Carolina Home Corp. Greater Greenville AOR
 - $385,0004 bd3 ba2.5k sqft812 Camberwell Rd, Simpsonville, SC 29680For Sale
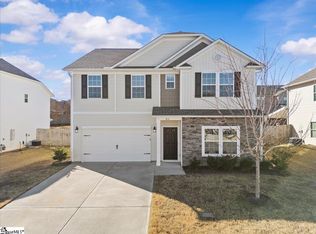 MLS ID #1577191, Matt Shealy, Coldwell Banker Realty. Greater Greenville AOR
 - $369,0005 bd3 ba2.3k sqft817 Camberwell Rd, Simpsonville, SC 29680For Sale
 MLS ID #1604431, Erin Parker, BHHS C Dan Joyner - Midtown. Greater Greenville AOR
