Skip main navigation
Off market
  • $377,700

    324 Barret Chase Dr, Simpsonville, SC 29680

    4beds
    2,415sqft
    Single Family Residence, Residential
    Built in ----
    4,791 Square Feet Lot
    $377,700 Zestimate®
    $156/sqft
    $2,405 Estimated rent

    Home value

    $377,700

    $355,000 - $404,000

    $2,405/mo

    Zestimate® history
    Loading
    Loading...

    Owner options

    List your home for rent

    $2,405/mo

    Rent Zestimate®

    Find your next renter with Zillow Rental Manager. Plus, with online applications, you can quickly screen prospective tenants – for free.

    Learn more

    $2,405/mo

    Rent Zestimate®

    Refinance and save

    $2,216/mo

    Est. payment

    Refinancing to a lower rate could help reduce your monthly payments and save thousands over the life of the loan.

    See today's rates

    $2,216/mo

    Est. payment

    Explore your selling options

    Work with a Zillow partner agent

    Leverage their expertise and Zillow's premium Showcase listings to get your home seen by more buyers.

    Get started

    List with your own agent

    Get your home in front of millions of buyers by listing it on Zillow.

    Learn how to do it

    Sell it yourself

    Take full control of how buyers see your home on Zillow by listing For Sale by Owner (FSBO).

    List your home

    What's special

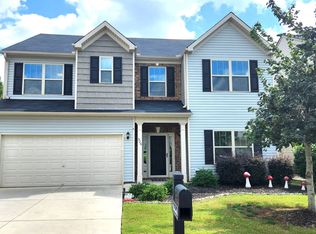
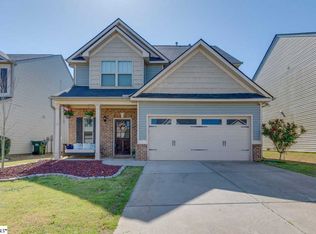
    Great Location!This Beautiul Model that features a nice open plan, spacious kitchen great for entertaiment, granite countertops, Beautiful Back yard view. Spacious great room with fireplace. Main level bedroom and full bathroom ideal for guest! This beautiful home has 4 bedrooms, 3 full bathrooms. Nice size loft will welcome you on second floor, great for family bonding or can be turn in a 5th bedroom, there's also is 2 good size bedrooms on same floor, a full bathroom, and laundry room. The master suite has a sitting areaa big master bathroom with a jacuzzi, separate shower garden and walk-in closet. The covered patio is already wired for TV viewing and a fenced in backyard great for entertaiment. Owned Security System that will be left for new buyers and wi-fi sound system.The Club houses has a great size pool and playground. Mayor Shopping stores with in minutes!!!Part of the garage has been addapted into more living space(office/make up studio) but could easily be adjusted back as a garage if required by new buyer. attic is fuctional for lots of storage . Behind property sits 4+ acres that will never be build, this brings a stunning view and privacy. Solar Panels will be paid off at closing ( thats is a plus for new buyer a $30,000 worth in panels) This Beauty wont last long!!! PROFESSIONAL PICTURES WILL BE UPLOADED TONIGTH!

    This property is off market, which means it's not currently listed for sale or rent on Zillow. This may be different from what's available on other websites or public sources.

    Zillow last checked:

    Listing updated:

    Listed by:

    Angela Franco 864-516-0612,

    Realty One Group Freedom

    Bought with:

    Leslie Scott

    Keller Williams DRIVE

    Source: Greater Greenville AOR,MLS#: 1461664MLS Logo

    Facts & features

    Interior

    Bedrooms & bathrooms
    • Bedrooms: 4
    • Bathrooms: 3
    • Full bathrooms: 3
    • Main level bathrooms: 1
    • Main level bedrooms: 1
    Rooms
    • Room types: Loft, Office/Study
    Primary bedroom
    • Area: 342
    • Dimensions: 19 x 18
    Bedroom 2
    • Area: 121
    • Dimensions: 11 x 11
    Bedroom 3
    • Area: 130
    • Dimensions: 13 x 10
    Bedroom 4
    • Area: 121
    • Dimensions: 11 x 11
    Primary bathroom
    • Features: Double Sink, Full Bath, Tub-Garden, Tub-Separate, Tub-Jetted, Walk-In Closet(s), Fireplace, Multiple Closets
    • Level: Second
    Dining room
    • Area: 110
    • Dimensions: 11 x 10
    Family room
    • Area: 272
    • Dimensions: 17 x 16
    Kitchen
    • Area: 150
    • Dimensions: 15 x 10
    Bonus room
    • Area: 195
    • Dimensions: 15 x 13
    Heating
    • Natural Gas, Solar
    Cooling
    • Electric
    Appliances
    • Included: Dishwasher, Disposal, Free-Standing Gas Range, Microwave, Gas Water Heater
    • Laundry: 2nd Floor, Walk-in
    Features
    • 2 Story Foyer, High Ceilings, Ceiling Fan(s), Ceiling Smooth, Tray Ceiling(s), Granite Counters, Open Floorplan, Soaking Tub, Walk-In Closet(s), Pantry
    • Flooring: Carpet, Ceramic Tile, Wood
    • Windows: Tilt Out Windows, Vinyl/Aluminum Trim
    • Basement: None
    • Attic: Pull Down Stairs,Storage
    • Number of fireplaces: 1
    • Fireplace features: Gas Log
    Interior area
    • Total structure area: 2,415
    • Total interior livable area: 2,415 sqft

    Property

    Parking
    • Total spaces: 2
    • Parking features: Attached, Paved
    • Attached garage spaces: 2
    • Has uncovered spaces: Yes
    Features
    • Levels: Two
    • Stories: 2
    • Patio & porch: Patio
    • Fencing: Fenced
    Lot
    • Size: 4,791 Square Feet
    • Dimensions: 5053 sq ft
    • Features: Sprklr In Grnd-Partial Yd, 1/2 Acre or Less
    Details
    • Parcel number: 0566.1301076.00

    Construction

    Type & style
    • Home type: SingleFamily
    • Architectural style: Charleston
    • Property subtype: Single Family Residence, Residential
    Materials
    • Stone, Vinyl Siding
    • Foundation: Slab
    • Roof: Composition

    Utilities & green energy

    • Sewer: Public Sewer
    • Water: Public
    • Utilities for property: Cable Available, Underground Utilities

    Community & HOA

    Community
    • Features: Clubhouse, Common Areas, Street Lights, Playground, Pool, Sidewalks
    • Security: Security System Owned, Smoke Detector(s), Prewired
    • Subdivision: Victoria Park
    HOA
    • Has HOA: Yes
    • Services included: Electricity, Pool, Recreation Facilities, Street Lights
    Location
    • Region: Simpsonville

    Financial & listing details

    • Price per square foot: $156/sqft
    • Date on market: 1/5/2022

    Price history

    DateEventPrice
    2/10/2022Sold$340,000+0.1%$141/sqft
    Source: Greater Greenville AOR #1461664 Report a problem
    1/7/2022Pending sale$339,800$141/sqft
    Source: Greater Greenville AOR #1461664 Report a problem
    1/5/2022Listed for sale$339,800$141/sqft
    Source: Greater Greenville AOR #1461664 Report a problem

    Public tax history

    Tax history is unavailable.

    Neighborhood: 29680

    Nearby schools

    GreatSchools rating
    Schools provided by the listing agent
    • Elementary: Fork Shoals
    • Middle: Woodmont
    • High: Woodmont

    Source: Greater Greenville AOR. This data may not be complete. We recommend contacting the local school district to confirm school assignments for this home.

    Get a cash offer in 3 minutes
    Find out how much your home could sell for in as little as 3 minutes with a no-obligation cash offer.
    Estimated market value
    $377,700
    Get a cash offer in 3 minutes
    Find out how much your home could sell for in as little as 3 minutes with a no-obligation cash offer.
    Estimated market value
    $377,700