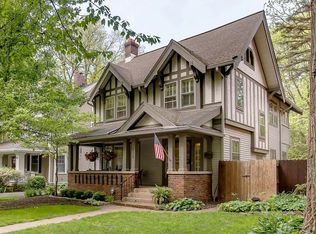
Prepare to fall in love with this immaculately maintained Arts & Crafts 3BD/2.5 BA situated on a quiet enclave of 44th Street in Meridian Kessler. Charming and box checking spaces await inside and out, starting with the covered 25 X 7' front porch, the oversized tiered rear deck, and custom 2+ car finished garage w/pull down attic stairs and extensive storage up. Inside you'll find more with a fabulous great room w/ cathedral ceiling and built ins, Pella windows, remote control blinds and plantation shutters, surround sound speakers and breakfast area. Additional rooms include foyer, formal living w/black granite hearth and ventless, gas log fireplace, spacious dining room, kitchen w/SS appliances and gleaming hardwoods. Upstairs boasts a large primary suite with 9X8 walk in closet w/built ins , walk in shower with seating, super convenient laundry room, and 2 additional bedrooms. Don't miss the 3rd floor attic space which could be converted into any number of exciting options with roughly 25 X 14 of useable space ! Attic has roughed in hot and cold water plumbing and electric subpanel. Unfinished basement offers workshop, possible 2nd kitchen, utility room, bonus room and has full exterior trenched walls. Walk to all Meridian Kessler has to offer, but Hurry! This won't last long!
Sold
$720,000
114 E 44th St, Indianapolis, IN 46205
3beds
4,216sqft
Residential, Single Family Residence
Built in 1912
5,662 Square Feet Lot
$736,600 Zestimate®
$171/sqft
$2,893 Estimated rent
Home value
$736,600
$670,000 - $803,000
$2,893/mo
Zestimate® history
Owner options
List your home for rent
$2,893/mo
Rent Zestimate®
Find your next renter with Zillow Rental Manager. Plus, with online applications, you can quickly screen prospective tenants – for free.
$2,893/mo
Rent Zestimate®
Refinance and save
$4,745/mo
Est. payment
Refinancing to a lower rate could help reduce your monthly payments and save thousands over the life of the loan.
$4,745/mo
Est. payment
Explore your selling options
Work with a Zillow partner agent
Leverage their expertise and Zillow's premium Showcase listings to get your home seen by more buyers.
Get startedList with your own agent
Get your home in front of millions of buyers by listing it on Zillow.
Learn how to do itSell it yourself
Take full control of how buyers see your home on Zillow by listing For Sale by Owner (FSBO).
List your homeWhat's special
Unfinished basementGas log fireplaceBuilt insOversized tiered rear deckPrimary suiteWalk in showerBonus room
Zillow last checked:
Listing updated:
Listed by:
Michael MacGill 317-253-7770,
MacGill Team, P.C.,
Kate MacGill
Bought with:
Kate Keller
eXp Realty, LLC
Clare Corr
eXp Realty, LLC
Source: MIBOR as distributed by MLS GRID,MLS#: 22038170
Facts & features
Interior
Bedrooms & bathrooms
- Bedrooms: 3
- Bathrooms: 3
- Full bathrooms: 2
- 1/2 bathrooms: 1
- Main level bathrooms: 1
Primary bedroom
- Features: Carpet
- Level: Upper
- Area: 209 Square Feet
- Dimensions: 19X11
Bedroom 2
- Features: Carpet
- Level: Upper
- Area: 132 Square Feet
- Dimensions: 12X11
Bedroom 3
- Features: Carpet
- Level: Upper
- Area: 132 Square Feet
- Dimensions: 12X11
Bonus room
- Features: Other
- Level: Upper
- Area: 350 Square Feet
- Dimensions: 25X14
Bonus room
- Features: Other
- Level: Basement
- Area: 120 Square Feet
- Dimensions: 12X10
Dining room
- Features: Hardwood
- Level: Main
- Area: 168 Square Feet
- Dimensions: 14X12
Great room
- Features: Hardwood
- Level: Main
- Area: 425 Square Feet
- Dimensions: 25X17
Kitchen
- Features: Hardwood
- Level: Main
- Area: 120 Square Feet
- Dimensions: 12X10
Kitchen
- Features: Other
- Level: Basement
- Area: 130 Square Feet
- Dimensions: 13X10
Laundry
- Features: Tile-Ceramic
- Level: Upper
- Area: 49 Square Feet
- Dimensions: 7X7
Living room
- Features: Hardwood
- Level: Main
- Area: 224 Square Feet
- Dimensions: 16X14
Utility room
- Features: Other
- Level: Basement
- Area: 143 Square Feet
- Dimensions: 13X11
Workshop
- Features: Other
- Level: Basement
- Area: 120 Square Feet
- Dimensions: 12X10
Heating
- Forced Air, Natural Gas
Appliances
- Included: Gas Cooktop, Dishwasher, Dryer, Disposal, Gas Water Heater, MicroHood, Microwave, Oven, Double Oven, Refrigerator, Washer, Water Heater, Water Purifier, Water Softener Owned
- Laundry: Upper Level
Features
- Attic Stairway, Cathedral Ceiling(s), Entrance Foyer, Ceiling Fan(s), Hardwood Floors, High Speed Internet, Smart Thermostat, Walk-In Closet(s)
- Flooring: Hardwood
- Basement: Daylight,Unfinished
- Attic: Permanent Stairs
- Number of fireplaces: 1
- Fireplace features: Gas Log, Living Room
Interior area
- Total structure area: 4,216
- Total interior livable area: 4,216 sqft
- Finished area below ground: 0
Property
Parking
- Total spaces: 2
- Parking features: Detached
- Garage spaces: 2
- Details: Garage Parking Other(Finished Garage, Garage Door Opener, Service Door)
Features
- Levels: Three Or More
- Patio & porch: Covered, Deck
- Exterior features: Gutter Guards
Lot
- Size: 5,662 Square Feet
- Features: Curbs, Sidewalks, Storm Sewer, Mature Trees
Details
- Parcel number: 490613107011000801
- Special conditions: Defects/None Noted,Sales Disclosure Supplements,Shared Driveway
- Horse amenities: None
Construction
Type & style
- Home type: SingleFamily
- Architectural style: Craftsman
- Property subtype: Residential, Single Family Residence
Materials
- Aluminum Siding, Vinyl Siding
- Foundation: Block
Condition
- New construction: No
- Year built: 1912
Utilities & green energy
- Electric: 200+ Amp Service
- Water: Municipal/City
- Utilities for property: Electricity Connected, Sewer Connected, Water Connected
Community & HOA
Community
- Security: Security Service, Security Alarm Paid
- Subdivision: Highridge Place
HOA
- Has HOA: No
Location
- Region: Indianapolis
Financial & listing details
- Price per square foot: $171/sqft
- Tax assessed value: $522,800
- Annual tax amount: $5,540
- Date on market: 5/15/2025
- Cumulative days on market: 3 days
- Electric utility on property: Yes
Price history
| Date | Event | Price |
|---|---|---|
| 6/18/2025 | Sold | $720,000+5.9%$171/sqft |
Source:  MIBOR as distributed by MLS GRID #22038170 Report a problem MIBOR as distributed by MLS GRID #22038170 Report a problem | ||
| 5/16/2025 | Pending sale | $679,900$161/sqft |
Source: MIBOR as distributed by MLS GRID #22038170 Report a problem | ||
| 5/15/2025 | Listed for sale | $679,900$161/sqft |
Source: MIBOR as distributed by MLS GRID #22038170 Report a problem | ||
Public tax history
| Year | Property taxes | Tax assessment |
|---|---|---|
| 2025 | $11,096 +97.5% | $522,800 +11.8% |
| 2024 | $5,619 +1.4% | $467,600 -0.1% |
| 2023 | $5,541 +11.5% | $468,100 +2.2% |
| 2022 | $4,970 -0.5% | $458,200 +8.4% |
| 2021 | $4,996 -2.2% | $422,600 -0.1% |
| 2020 | $5,111 -2.7% | $423,000 -0.1% |
| 2019 | $5,253 +13.6% | $423,400 -1.7% |
| 2018 | $4,625 +2.2% | $430,600 +0.4% |
| 2017 | $4,524 -3.1% | $428,900 +1% |
| 2016 | $4,670 -3.7% | $424,500 +1.3% |
| 2014 | $4,850 +2.3% | $419,200 +15.5% |
| 2013 | $4,742 | $362,800 -6.9% |
| 2012 | $4,742 | $389,700 +19.4% |
| 2011 | -- | $326,500 +2.4% |
| 2010 | $3,629 -4.3% | $318,900 -2.9% |
| 2009 | $3,791 | $328,500 +9% |
| 2007 | -- | $301,300 -11.1% |
| 2006 | -- | $338,800 +43.3% |
| 2005 | -- | $236,400 |
| 2004 | -- | $236,400 |
| 2003 | -- | $236,400 +1001.1% |
| 2000 | -- | $21,470 |
Find assessor info on the county website
Neighborhood: Meridian Kessler
Nearby homes
- $758,9004 bd3 ba2.7k sqft118 E 44th St, Indianapolis, IN 46205Off Market
- $729,3004 bd3 ba4k sqft4401 N Pennsylvania St, Indianapolis, IN 46205Off Market
- $656,0004 bd4 ba3k sqft4409 N Pennsylvania St, Indianapolis, IN 46205Sold

- $608,0004 bd-- ba1.9k sqft122 E 44th St, Indianapolis, IN 46205Off Market
- $1,604,8004 bd4 ba5.5k sqft4417 N Pennsylvania St, Indianapolis, IN 46205Off Market
- $593,0005 bd4 ba2.8k sqft126 E 44th St, Indianapolis, IN 46205Off Market
- $807,9005 bd3 ba3.8k sqft4357 N Pennsylvania St, Indianapolis, IN 46205Off Market
- $607,0003 bd2 ba2.7k sqft111 E 44th St, Indianapolis, IN 46205Off Market
Nearby schools
GreatSchools rating
- 9/10Center for Inquiry School 70Grades: K-5Distance: 0.4 mi
- 3/10Broad Ripple Middle School - An IB World SchoolGrades: 6-8Distance: 2.4 mi
- 5/10Shortridge High SchoolGrades: 9-12Distance: 1.2 mi
Get a cash offer in 3 minutes
Find out how much your home could sell for in as little as 3 minutes with a no-obligation cash offer.
Estimated market value
$736,600
Get a cash offer in 3 minutes
Find out how much your home could sell for in as little as 3 minutes with a no-obligation cash offer.
Estimated market value
$736,600
