Make this tastefully updated, 1918-built American 4-square in Meridian-Kessler your new home. As you step inside, the allure of the hardwood floors welcomes you, accentuating the home's classic appeal. Relax and unwind on the picturesque covered front porch, perfect for enjoying serene evenings or sipping your morning coffee. Cooking and entertaining will be a breeze in the recently updated kitchen which boasts quartzite countertops and new appliances, including a downdraft gas cooktop, in-wall oven and microwave combo. The sizable dining room, complete with a fireplace, sets the scene for formal dinners and entertainment experiences. Venture up to the finished 3rd floor TV room, a cozy retreat, ideal for movie nights or serving as a 4th bedroom with its convenient half bath and walk in closet. Host summer parties effortlessly on the expansive paver patio, complete with a built-in gas fire pit while surrounded by mature trees and the tasteful landscaping. Mini-split in finished garage with epoxy floors can also double as entertainment overflow space as well. Wind down in the primary bedroom complete with en suite bathroom, featuring impeccable tile work and a spacious walk-in closet. Conveniently located just minutes from Broad Ripple, Downtown, Butler-Tarkington, 49th and Penn dining and Keystone at the Crossing. This home offers the perfect blend of historic charm and modern convenience. Don't miss the opportunity to make this captivating property yours.
Sold
$656,000
4409 N Pennsylvania St, Indianapolis, IN 46205
4beds
3,094sqft
Residential, Single Family Residence
Built in 1918
7,405 Square Feet Lot
$742,200 Zestimate®
$212/sqft
$3,672 Estimated rent
Home value
$742,200
$698,000 - $802,000
$3,672/mo
Zestimate® history
Owner options
List your home for rent
$3,672/mo
Rent Zestimate®
Find your next renter with Zillow Rental Manager. Plus, with online applications, you can quickly screen prospective tenants – for free.
$3,672/mo
Rent Zestimate®
Refinance and save
$4,092/mo
Est. payment
Refinancing to a lower rate could help reduce your monthly payments and save thousands over the life of the loan.
$4,092/mo
Est. payment
Explore your selling options
Work with a Zillow partner agent
Leverage their expertise and Zillow's premium Showcase listings to get your home seen by more buyers.
Get startedList with your own agent
Get your home in front of millions of buyers by listing it on Zillow.
Learn how to do itSell it yourself
Take full control of how buyers see your home on Zillow by listing For Sale by Owner (FSBO).
List your homeWhat's special
Historic charmModern conveniencePicturesque covered front porchFormal dinnersPrimary bedroomSizable dining roomMature trees
Zillow last checked:
Listing updated:
Listed by:
Gary Ruble 317-407-3667,
Keller Williams Indy Metro NE,
Morgan Mares,
Keller Williams Indy Metro NE
Bought with:
Kyle Williams
Compass Indiana, LLC
Source: MIBOR as distributed by MLS GRID,MLS#: 21972418
Facts & features
Interior
Bedrooms & bathrooms
- Bedrooms: 4
- Bathrooms: 4
- Full bathrooms: 2
- 1/2 bathrooms: 2
- Main level bathrooms: 1
Primary bedroom
- Features: Hardwood
- Level: Upper
- Area: 168 Square Feet
- Dimensions: 12x14
Bedroom 2
- Features: Hardwood
- Level: Upper
- Area: 154 Square Feet
- Dimensions: 14x11
Bedroom 3
- Features: Hardwood
- Level: Upper
- Area: 120 Square Feet
- Dimensions: 10x12
Bedroom 4
- Features: Carpet
- Level: Upper
- Area: 288 Square Feet
- Dimensions: 16x18
Dining room
- Features: Hardwood
- Level: Main
- Area: 252 Square Feet
- Dimensions: 14x18
Kitchen
- Features: Hardwood
- Level: Main
- Area: 182 Square Feet
- Dimensions: 13x14
Living room
- Features: Hardwood
- Level: Main
- Area: 192 Square Feet
- Dimensions: 12x16
Heating
- Has Heating (Unspecified Type)
Cooling
- Has cooling: Yes
Appliances
- Included: Gas Cooktop, Dishwasher, Dryer, Microwave, Oven, Refrigerator, Washer, Water Heater, Water Softener Owned
- Laundry: In Basement
Features
- Attic Stairway, Breakfast Bar, Kitchen Island, Entrance Foyer, Hardwood Floors, Pantry
- Flooring: Hardwood
- Windows: Windows Vinyl, Wood Work Stained
- Has basement: Yes
- Attic: Permanent Stairs
- Number of fireplaces: 1
- Fireplace features: Gas Log
Interior area
- Total structure area: 3,094
- Total interior livable area: 3,094 sqft
- Finished area below ground: 0
Property
Parking
- Total spaces: 2
- Parking features: Detached
- Garage spaces: 2
- Details: Garage Parking Other(Finished Garage, Garage Door Opener, Keyless Entry, Service Door)
Features
- Levels: Three Or More
- Patio & porch: Covered, Patio
- Exterior features: Fire Pit
Lot
- Size: 7,405 Square Feet
Details
- Parcel number: 490613107005000801
- Horse amenities: None
Construction
Type & style
- Home type: SingleFamily
- Architectural style: Craftsman
- Property subtype: Residential, Single Family Residence
Materials
- Wood
- Foundation: Block
Condition
- Updated/Remodeled
- New construction: No
- Year built: 1918
Utilities & green energy
- Water: Municipal/City
- Utilities for property: Electricity Connected, Sewer Connected, Water Connected
Community & HOA
Community
- Subdivision: Highridge Place
HOA
- Has HOA: No
Location
- Region: Indianapolis
Financial & listing details
- Price per square foot: $212/sqft
- Tax assessed value: $673,400
- Annual tax amount: $5,484
- Date on market: 4/12/2024
- Cumulative days on market: 2 days
- Electric utility on property: Yes
Price history
| Date | Event | Price |
|---|---|---|
| 5/13/2024 | Sold | $656,000+9.3%$212/sqft |
Source:  MIBOR as distributed by MLS GRID #21972418 Report a problem MIBOR as distributed by MLS GRID #21972418 Report a problem | ||
| 4/13/2024 | Pending sale | $600,000$194/sqft |
Source: MIBOR as distributed by MLS GRID #21972418 Report a problem | ||
| 4/12/2024 | Listed for sale | $600,000+55.4%$194/sqft |
Source: MIBOR as distributed by MLS GRID #21972418 Report a problem | ||
| 7/27/2012 | Sold | $386,200-8%$125/sqft |
Source: MIBOR as distributed by MLS GRID #21179216 Report a problem | ||
| 6/1/2012 | Listed for sale | $419,900+47.3%$136/sqft |
Source: F.C. Tucker Company, Inc. #21179216 Report a problem | ||
| 8/16/2002 | Sold | $285,000$92/sqft |
Source: Agent Provided Report a problem | ||
Public tax history
| Year | Property taxes | Tax assessment |
|---|---|---|
| 2025 | $5,417 +0.7% | $673,400 +50.2% |
| 2024 | $5,378 +1.9% | $448,400 |
| 2023 | $5,279 +10.1% | $448,400 +2.6% |
| 2022 | $4,796 -3% | $437,000 +7.1% |
| 2021 | $4,942 -2.2% | $408,100 -2.5% |
| 2020 | $5,054 -0.1% | $418,500 -0.1% |
| 2019 | $5,058 +14.1% | $418,800 +0.9% |
| 2018 | $4,434 +2% | $415,000 +0.9% |
| 2017 | $4,345 -3.1% | $411,200 +0.9% |
| 2016 | $4,486 +2.9% | $407,500 +1.8% |
| 2014 | $4,360 +2.5% | $400,400 +13.5% |
| 2013 | $4,255 | $352,800 -6.1% |
| 2012 | $4,255 | $375,900 +16.6% |
| 2011 | -- | $322,500 +1.9% |
| 2010 | $3,295 -4.8% | $316,500 -2.6% |
| 2009 | $3,460 | $324,800 +2.8% |
| 2007 | -- | $316,100 +8.9% |
| 2006 | -- | $290,200 +40.1% |
| 2005 | -- | $207,200 +10.2% |
| 2004 | -- | $188,000 |
| 2003 | -- | $188,000 +277.5% |
| 2002 | -- | $49,800 +200% |
| 2001 | -- | $16,600 |
| 2000 | -- | $16,600 |
Find assessor info on the county website
Neighborhood: Meridian Kessler
Nearby homes
- $771,3004 bd3 ba4k sqft4401 N Pennsylvania St, Indianapolis, IN 46205Off Market
- $720,0003 bd3 ba4.2k sqft114 E 44th St, Indianapolis, IN 46205Sold

- $1,663,5004 bd4 ba5.5k sqft4417 N Pennsylvania St, Indianapolis, IN 46205Off Market
- $788,8004 bd3 ba2.7k sqft118 E 44th St, Indianapolis, IN 46205Off Market
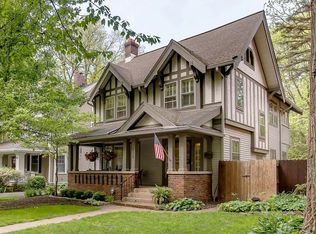
- $844,3005 bd3 ba3.8k sqft4357 N Pennsylvania St, Indianapolis, IN 46205Off Market
- $647,8004 bd-- ba1.9k sqft122 E 44th St, Indianapolis, IN 46205Off Market
- $637,3003 bd1 ba1.9k sqft4427 N Pennsylvania St, Indianapolis, IN 46205Off Market
- $600,7005 bd4 ba2.8k sqft126 E 44th St, Indianapolis, IN 46205Off Market
Nearby schools
GreatSchools rating
- 8/10Center for Inquiry School 70Grades: K-5Distance: 0.4 mi
- NAJoyce Kilmer School 69Grades: 6Distance: 2.1 mi
- 2/10Shortridge High SchoolGrades: 9-12Distance: 1.2 mi
Get a cash offer in 3 minutes
Find out how much your home could sell for in as little as 3 minutes with a no-obligation cash offer.
Estimated market value
$742,200
Get a cash offer in 3 minutes
Find out how much your home could sell for in as little as 3 minutes with a no-obligation cash offer.
Estimated market value
$742,200
- Indiana
- Marion County
- Indianapolis
- 46205
- Meridian Kessler
- 4409 N Pennsylvania St
Nearby cities
Nearby neighborhoods
Nearby zip codes
Other Indianapolis Topics
