Bring your vision and creativity to this charming home situated on a spacious corner lot in Johnstown. Offering great potential and solid value, this property is ideal for first-time buyers, DIY enthusiasts, or anyone looking to build equity while making a home their own.
The main floor features a comfortable living room, dining room, and an eat-in kitchen with plenty of space for everyday living. A convenient half bath with laundry is also located on the first floor.
Upstairs, you'll find two bedrooms and a full bath, providing a practical layout with separation between living and sleeping areas.
Outside, the property includes a detached two-car garage, a storage shed, and a yard with room for gardening, recreation, or future improvements. The corner lot location offers added space and flexibility while providing excellent curb appeal potential.
While the home could benefit from some TLC and cosmetic updates, it presents a wonderful opportunity for buyers looking to personalize a property to match their style and needs.
Whether you're searching for your first home, a renovation project, or an affordable property with upside potential, this Johnstown home deserves a closer look.
Pending
$110,000
114 E Fourth Avenue, Johnstown, NY 12095
2beds
1,288sqft
Single Family Residence, Residential
Built in 1900
7,840 Square Feet Lot
$-- Zestimate®
$85/sqft
$-- HOA
What's special
Detached two-car garageStorage shedExcellent curb appeal potentialDining roomSpacious corner lot
- 57 days |
- 50 |
- 0 |
Zillow last checked:
Listing updated:
Listed by:
Howard Hanna Capital Inc 518-762-8001,
Bradley S Yerdon 518-332-2583
Source: Global MLS,MLS#: 202618359
Facts & features
Interior
Bedrooms & bathrooms
- Bedrooms: 2
- Bathrooms: 2
- Full bathrooms: 1
- 1/2 bathrooms: 1
Bedroom
- Level: Second
Bedroom
- Level: Second
Half bathroom
- Level: First
Full bathroom
- Level: Second
Dining room
- Level: First
Kitchen
- Level: First
Living room
- Level: First
Heating
- Forced Air, Natural Gas
Cooling
- None
Appliances
- Included: Range, Refrigerator, Washer/Dryer
- Laundry: In Bathroom, Main Level
Features
- Eat-in Kitchen
- Basement: Full,Interior Entry,Unfinished
Interior area
- Total structure area: 1,288
- Total interior livable area: 1,288 sqft
- Finished area above ground: 1,288
- Finished area below ground: 0
Property
Parking
- Total spaces: 4
- Parking features: Off Street, Paved, Detached, Driveway
- Garage spaces: 2
- Has uncovered spaces: Yes
Features
- Patio & porch: Rear Porch, Covered, Enclosed, Front Porch
- Exterior features: None
Lot
- Size: 7,840 Square Feet
- Features: Corner Lot
Details
- Additional structures: Shed(s)
- Parcel number: 170800 174.12266
- Special conditions: Standard
Construction
Type & style
- Home type: SingleFamily
- Architectural style: Old Style
- Property subtype: Single Family Residence, Residential
Materials
- Clapboard
- Roof: Asphalt
Condition
- New construction: No
- Year built: 1900
Utilities & green energy
- Electric: 150 Amp Service, Circuit Breakers
- Sewer: Public Sewer
- Water: Public
Community & HOA
HOA
- Has HOA: No
Location
- Region: Johnstown
Financial & listing details
- Price per square foot: $85/sqft
- Tax assessed value: $111,290
- Annual tax amount: $2,349
- Date on market: 5/29/2026
Estimated market value
Not available
Estimated sales range
Not available
$1,622/mo
Price history
| Date | Event | Price |
|---|---|---|
| 6/2/2026 | Pending sale | $110,000$85/sqft |
Source:  Global MLS #202618359 Report a problem Global MLS #202618359 Report a problem | ||
| 5/29/2026 | Listed for sale | $110,000$85/sqft |
Source: Global MLS #202618359 Report a problem | ||
Public tax history
| Year | Property taxes | Tax assessment |
|---|---|---|
| 2025 | -- | $69,000 |
| 2024 | -- | $69,000 |
| 2023 | -- | $69,000 |
| 2022 | -- | $69,000 |
| 2021 | -- | $69,000 |
| 2020 | -- | $69,000 |
| 2019 | -- | $69,000 |
| 2018 | -- | $69,000 |
| 2017 | $958 | $69,000 |
| 2016 | -- | $69,000 |
| 2015 | -- | $69,000 +37.5% |
| 2014 | -- | $50,200 |
| 2013 | -- | $50,200 |
| 2012 | -- | $50,200 |
| 2011 | -- | $50,200 |
| 2010 | -- | $50,200 |
| 2009 | -- | $50,200 |
| 2008 | -- | $50,200 |
| 2007 | -- | $50,200 |
| 2006 | -- | $50,200 |
| 2005 | -- | $50,200 |
| 2004 | -- | $50,200 |
| 2003 | -- | $50,200 |
| 2002 | -- | $50,200 |
| 2001 | -- | $50,200 |
| 2000 | -- | $50,200 |
Find assessor info on the county website
Monthly payment
Climate risks
Neighborhood: 12095
Nearby schools
GreatSchools rating
- 3/10Warren Street SchoolGrades: 2-4Distance: 1.1 mi
- 5/10Johnstown Senior High SchoolGrades: 8-12Distance: 1.2 mi
- NAPleasant Avenue SchoolGrades: PK-2Distance: 1.7 mi
- $142,9003 bd1 ba1.3k sqft112 E 4th Ave, Johnstown, NY 12095Off Market
- $120,6002 bd1 ba1.2k sqft110 E 4th Ave, Johnstown, NY 12095Off Market
- $131,0002 bd1 ba1.4k sqft200 E 4th Ave, Johnstown, NY 12095Off Market
- $155,0003 bd2 ba1.5k sqft121 E 4th Ave, Johnstown, NY 12095Sold
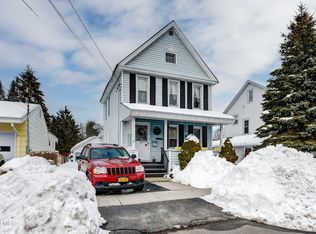
- $222,1003 bd1 ba1k sqft123 E 4th Ave, Johnstown, NY 12095Off Market
- $101,6133 bd1 ba1.1k sqft202 E 4th Ave, Johnstown, NY 12095Off Market
- $155,9002 bd1 ba948 sqft108 E 4th Ave, Johnstown, NY 12095Off Market
- $325,0003 bd3 ba1.8k sqft53 McKinley Ave, Johnstown, NY 12095Sold
A local agent can set up tours, give advice and negotiate with sellers.
Similar homes
- $118,8403 bd2 ba1.2k sqft32 S Chase Street, Johnstown, NY 12095Active
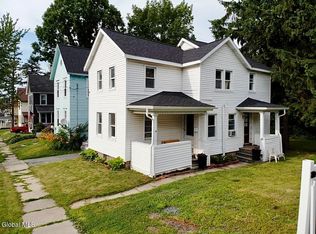 MLS ID #202622199, Sydney Palmatier, Listing by: Next Chapter Real Estate Advisors LLC. Global MLS
 - $99,9004 bd1 ba1.7k sqft204 Glebe Street, Johnstown, NY 12095Active
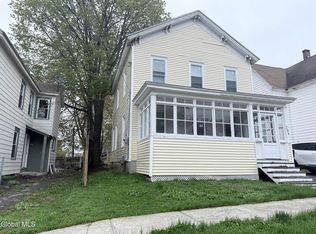 MLS ID #202615941, Burhan Helou, Listing by: Helou Int Realty Corp. Global MLS
 - $105,0003 bd1 ba1k sqft12 Glebe Street, Johnstown, NY 12095Active
 MLS ID #202618456, Lorrie M Bruce, Listing by: Gage Realty. Global MLS
 - $100,0003 bd1 ba1.1k sqft7 Baker Street, Johnstown, NY 12095Active
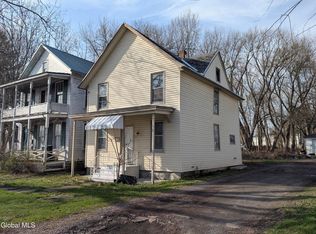 MLS ID #202615448, Harlan Mangulis, Listing by: Krutz Properties, LLC. Global MLS
 - $144,9993 bd2 ba1.4k sqft6 Water Street, Amsterdam, NY 12095ActiveMLS ID #202617995, Erick Rivera-Huertas, Listing by: Chad Majewski Real Estate. Global MLS
- $120,0002 bd2 ba1.2k sqft29 Broad Street, Fultonville, NY 12072ActiveMLS ID #202619137, Kristen Shwen, Listing by: Miranda Real Estate Group Inc. Global MLS
- $143,9003 bd1 ba1k sqft528 1/2 N Market Street, Johnstown, NY 12095ActiveMLS ID #202619163, Bradley S Yerdon, Listing by: Howard Hanna Capital Inc. Global MLS
- $109,9005 bd2 ba1.9k sqft25 Steele Avenue, Gloversville, NY 12078ActiveMLS ID #202615463, Jeffrey Kelleher, Listing by: Kelleher Realty. Global MLS
- $159,9003 bd1 ba1.4k sqft296 W State St Extension, Gloversville, NY 12078ActiveMLS ID #202622367, Deborah A Hoelzli, Listing by: Carrow Real Estate Services LLC. Global MLS
- $--2 bd1 ba980 sqft6 Division St, Fultonville, NY 12072AuctionXome
- $119,0004 bd1 ba1.4k sqft36 Eagle Street, Gloversville, NY 12078ActiveMLS ID #202621316, Kimberly Kemper, Listing by: Howard Hanna Capital Inc. Global MLS
- $102,0003 bd2 ba1.2k sqft11 Nelson St, Gloversville, NY 12078For SaleMLS ID #11801189, Brent Phetteplace, Listing by: JUDITH ANN REALTY INC. NY State MLS
- $120,0003 bd1 ba1.4k sqft4 Nelson Street, Gloversville, NY 12078ActiveMLS ID #202616105, Harlan Mangulis, Listing by: Krutz Properties, LLC. Global MLS
- $79,9003 bd2 ba1.4k sqft918 New York 29A, Gloversville, NY 12078ActiveMLS ID #202622123, Burhan Helou, Listing by: Helou Int Realty Corp. Global MLS
- $120,0003 bd2 ba1.4k sqft24 Elmwood Avenue, Gloversville, NY 12078ActiveMLS ID #202616997, Jasmine Beckingham, Listing by: Coldwell Banker Prime Properties. Global MLS
- $89,9003 bd1 ba1.2k sqft120 Fisher Rd, Caroga Lake, NY 12032For SaleMLS ID #11902162, Breia Hunter, Listing by: SimpleList LLC. NY State MLS
- $129,9994 bd1 ba1.5k sqft22 Summer Street, Gloversville, NY 12078ActiveMLS ID #202529391, Dominique Wasilewski, Listing by: eXp Realty. Global MLS
- $69,0002 bd2 ba1.7k sqft8 Lexington Avenue, Gloversville, NY 12078ActiveMLS ID #202622240, Chad J Majewski, Listing by: Chad Majewski Real Estate. Global MLS
- $87,0002 bd1 ba1.2k sqft8 McKinley Place, Gloversville, NY 12078ActiveMLS ID #202621032, Katrina F Ruberti, Listing by: Howard Hanna Capital Inc. Global MLS
- $75,0003 bd2 ba1.4k sqft67 Montgomery Street, Gloversville, NY 12078ActiveMLS ID #202616700, Harlan Mangulis, Listing by: Krutz Properties, LLC. Global MLS
