Welcome to this stunning and bright, turn-key pre-war classic seven. The home offers three graciously proportioned bedrooms and three full bathrooms, an expansive living room with a fully functioning wood-burning fireplace, a formal dining room, currently configured as an entertainment/media room, and a staff room with en-suite bath, currently configured as a breakfast room and easily convertible to a fourth bedroom. Ceiling heights exceed 9 feet, enhancing the sense of space and light throughout.
The home has been newly gut-renovated (2024) to include an all-new kitchen with serving pantry, new minimalist-designed bathrooms, built-in window air conditioning units, and newly installed overhead lighting with updated electrical throughout. The renovation has thoughtfully preserved and restored the original solid oak floors to their natural finish, with carefully restored moldings that maintain the home’s original pre-war details.
The renovated kitchen features all new Thermador stainless-steel appliances, along with an LG InstaView refrigerator with illuminated glass panel. The primary bedroom has an en-suite bathroom with a large glass-enclosed shower and rain showerhead, while the secondary bathroom includes a glass-enclosed soaking tub with shower head. The third bathroom features a modern shower stall with brass fixtures. All bathrooms feature sleek, modern ceramic tile finishes and custom cabinetry throughout.
The home offers an abundance of closet space with newly installed, custom-designed closet systems, as well as a large (approximately 30 square feet) corner storage cage.
This full-service, classic pre-war boutique building is situated moments from Central Park. Residents enjoy summer evenings dining on the fully furnished roof deck, extending through late fall. The building also includes a modernized gym complete with Peloton equipment, a bicycle storage facility, central laundry, a resident manager, and a 24-hour doorman.
Ideally situated near Madison Avenue shopping, the Metropolitan Museum of Art, and the Upper East Side’s renowned dining and cafes. Zoned for PS 6 (buyer to verify).
There is a 2% flip tax to be paid by the buyer. 75% financing is permitted. The building does not permit pied-a-terres and is pet friendly.
PLEASE NOTE: BUILDING ALLOWS VIEWING BY APPOINTMENT ONLY - CONTACT AGENT
Active
$2,699,000
114 E 84th St APT 6B, New York, NY 10028
3beds
--sqft
Coop
Built in 1915
-- sqft lot
$-- Zestimate®
$--/sqft
$5,482/mo HOA
What's special
Fully functioning wood-burning fireplaceUpdated electrical throughoutStunning and brightNewly installed overhead lightingThermador stainless-steel appliancesFormal dining roomThree graciously proportioned bedrooms
- 106 days |
- 283 |
- 9 |
Zillow last checked:
Listing updated:
Listed by:
Tungsten Properties 347-215-0946,
Holly Harnsongkram
Source: StreetEasy,MLS#: S1822160
Facts & features
Interior
Bedrooms & bathrooms
- Bedrooms: 3
- Bathrooms: 3
- Full bathrooms: 3
Rooms
- Room types: Bike Room
Appliances
- Included: Dishwasher
- Laundry: Inside
Features
- Flooring: Hardwood
- Has fireplace: Yes
Property
Features
- Has view: Yes
- View description: City
Details
- Parcel number: 0151200626B
- Special conditions: Resale
Construction
Type & style
- Home type: Cooperative
- Property subtype: Coop
Condition
- Year built: 1915
Community & HOA
Community
- Features: Doorman, Full Time Doorman
- Security: Doorman, Full-Time Doorman
- Subdivision: Upper East Side
HOA
- Has HOA: Yes
- Amenities included: Laundry, Roof Deck, Fitness Center, Elevator(s)
- Services included: Maintenance
- HOA fee: $5,482 monthly
Location
- Region: New York
Financial & listing details
- Tax assessed value: $13,290,000
- Annual tax amount: $645,940
- Date on market: 4/15/2026
Estimated market value
Not available
Estimated sales range
Not available
$17,295/mo
Price history
| Date | Event | Price |
|---|---|---|
| 4/15/2026 | Listed for sale | $2,699,000+20% |
Source: StreetEasy #S1822160 Report a problem | ||
| 5/22/2018 | Sold | $2,250,000-4.3% |
Source: StreetEasy #S1317758 Report a problem | ||
| 2/9/2018 | Pending sale | $2,350,000 |
Source: Halstead Property #17919098 Report a problem | ||
| 2/9/2018 | Listed for sale | $2,350,000 |
Source: Halstead Property #17919098 Report a problem | ||
Public tax history
| Year | Property taxes | Tax assessment |
|---|---|---|
| 2019 | -- | -- |
| 2018 | $645,940 | $5,980,500 +6.5% |
| 2017 | -- | $5,613,750 |
Find assessor info on the county website
Monthly payment
Climate risks
Neighborhood: Upper East Side
Nearby schools
GreatSchools rating
- 10/10Ps 6 Lillie D BlakeGrades: PK-5Distance: 0.2 mi
- 8/10Jhs 167 Robert F WagnerGrades: 6-8Distance: 0.5 mi
- 9/10Eleanor Roosevelt High SchoolGrades: 9-12Distance: 0.6 mi
- $16,163,000-- bd-- ba57k sqft114-116 E 84th St, New York, NY 10028Off Market
- $1,185,7002 bd1 ba1.2k sqft114 E 84th St APT 1D, New York, NY 10028Off Market
- $1,990,0003 bd2 ba1.2k sqft114 E 84th St APT 3D, Manhattan, NY 10028Sold
- $2,750,0003 bd2 ba-- sqft114 E 84th St APT 5A, Manhattan, NY 10028Sold

- $1,357,500-- bd-- ba-- sqft114 E 84th St APT 5C, New York, NY 10028Off Market
- $1,769,6002 bd2 ba-- sqft114 E 84th St APT 7D, New York, NY 10028Off Market
- $1,789,7002 bd2 ba-- sqft114 E 84th St APT 9D, New York, NY 10028Off Market
- $2,093,3003 bd2 ba-- sqft114 E 84th St APT 2D, New York, NY 10028Off Market
- $1,869,0003 bd2 ba1.3k sqft114 E 84th St APT 8D, New York, NY 10028Off Market
A local agent can set up tours, give advice and negotiate with sellers.
Similar homes
- $2,600,0003 bd2 ba1.4k sqft235 W End Ave #5DE, New York, NY 10023Active
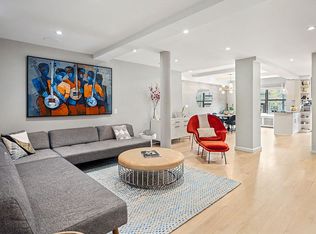 MLS ID #S1836276, Sabrina Saltiel, Listing by: Douglas Elliman. StreetEasy
 - $2,750,0002 bd2 ba1.4k sqft12 E 88th St APT 6D, New York, NY 10128Active
 MLS ID #S1824285, Logan Berke, Listing by: Corcoran. StreetEasy
 - $2,600,0003 bd3 ba1.5k sqft478 Central Park W APT 5B, New York, NY 10025Active
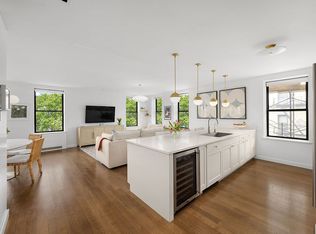 MLS ID #S1822939, Nancy Halpern, Listing by: SERHANT.. StreetEasy
 - $2,750,0003 bd3 ba1.8k sqft161 W 75th St APT 6A, New York, NY 10023Active
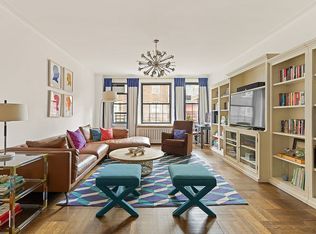 MLS ID #S1831634, Fainna Kagan, Listing by: Corcoran. StreetEasy
 - $2,695,0003 bd2 ba1.8k sqft8 E 96th St #7C, New York, NY 10128ActiveMLS ID #S1818866, Douglas Brown, Listing by: Corcoran. StreetEasy
- $2,995,0004 bd3 ba-- sqftGracie Towne House, New York, NY 10128ActiveMLS ID #S1836814, John Gasdaska, Listing by: Douglas Elliman. StreetEasy
- $2,550,0003 bd2 ba-- sqft1065 Park Ave #10CD, Manhattan, NY 10128ActiveMLS ID #S1826917, Robert Varvara, Listing by: Compass. StreetEasy
- $2,495,0003 bd3 ba1.9k sqft545 W 110th St APT 9D, New York, NY 10025ActiveMLS ID #S1818852, Gregory Kammerer, Listing by: Corcoran. StreetEasy
- $2,395,0003 bd2 ba1.6k sqft478 Central Park W APT 2B, New York, NY 10025ActiveMLS ID #S1830377, Leslie Rupert, Listing by: Corcoran. StreetEasy
- $2,895,0003 bd3 ba-- sqft225 E 79th St, New York, NY 10075ActiveMLS ID #S1802273, John Gasdaska, Listing by: Douglas Elliman. StreetEasy
- $2,575,0003 bd3 ba-- sqft360 E 72nd St APT C2501, New York, NY 10021ActiveMLS ID #S1829968, Lisa Chajet, Listing by: Coldwell Banker Warburg. StreetEasy
- $2,585,0002 bd2 ba1k sqftThe Leonori, New York, NY 10065ActiveMLS ID #S1835898, Stacey Froelich, Listing by: Compass. StreetEasy
- $2,850,0003 bd3 ba-- sqft800 W End Ave #14A, New York, NY 10025ActiveMLS ID #S1821217, Lisa Lippman, Listing by: Brown Harris Stevens. StreetEasy
- $2,995,0002 bd3 ba2.2k sqftThe Beekman Regent, New York, NY 10022ActiveMLS ID #S1839145, Alexandra Hedaya, Listing by: Compass. StreetEasy
- $1,495,0002 bd2 ba-- sqft122 E 82nd St APT 8C, New York, NY 10028ActiveMLS ID #S1822506, Christine Collins, Listing by: Compass. StreetEasy
- $2,995,0003 bd3 ba-- sqft196 E 75th St #3AB, New York, NY 10021ActiveMLS ID #S1811321, Avishai Voda, Listing by: Heatmap Real Estate LLC. StreetEasy
- $3,245,0003 bd3 ba2.3k sqft330 E 72nd St APT 11, New York, NY 10021ActiveMLS ID #S1811063, Adam Heller, Listing by: Heller Organization. StreetEasy
- $2,850,0004 bd3 ba-- sqft535 W 110th St #8GH, New York, NY 10025ActiveMLS ID #S1834937, Carl Gambino, Listing by: Compass. StreetEasy
- $2,150,0002 bd2 ba1.2k sqft360 Central Park W APT 6K, New York, NY 10025ActiveMLS ID #S1836873, David Adler, Listing by: Corcoran. StreetEasy
- $2,695,0003 bd3 ba-- sqftParc Fifteen, New York, NY 10003ActiveMLS ID #S1831187, Leslie Meyers, Listing by: Compass. StreetEasy
