What a Great Family Home in Oakhills Subdivision just off Cloverdale Rd. There is room for a family in this 3 bedroom, 2 bath home. Two bedrooms, full bath and a bonus room, office or large storage room (you pick) upstairs. A primary suite with a large bedroom and bath for parents downstairs, Large Family Room, Updated Kitchen large enough to host family meals, newer appliances, new quartz countertops, a new sink with drain boards, cutting board, and great new faucet and sprayer. Large pantry and Laundry Room. 2 Car Garage with work area and a separate area for tool storage, garage door openers. Nice size patio with a Gazebo, additional carport in the private fenced back yard. This yard is level; perfect for children to play, a pool or playground equipment to be added, easy to maintain. This home is perfect for your family and is move in ready! All information to be verified by the purchaser.
Sold for $295,000
Street View
$295,000
114 E Oak Hill Dr, Florence, AL 35633
3beds
1,850sqft
Single Family Residence
Built in 1988
0.33 Acres Lot
$300,000 Zestimate®
$159/sqft
$1,677 Estimated rent
Home value
$300,000
$252,000 - $357,000
$1,677/mo
Zestimate® history
Owner options
List your home for rent
$1,677/mo
Rent Zestimate®
Find your next renter with Zillow Rental Manager. Plus, with online applications, you can quickly screen prospective tenants – for free.
$1,677/mo
Rent Zestimate®
Refinance and save
$1,709/mo
Est. payment
Refinancing to a lower rate could help reduce your monthly payments and save thousands over the life of the loan.
$1,709/mo
Est. payment
Explore your selling options
Work with a Zillow partner agent
Leverage their expertise and Zillow's premium Showcase listings to get your home seen by more buyers.
Get startedList with your own agent
Get your home in front of millions of buyers by listing it on Zillow.
Learn how to do itSell it yourself
Take full control of how buyers see your home on Zillow by listing For Sale by Owner (FSBO).
List your homeWhat's special
Laundry roomNice size patioNewer appliancesLarge pantryNew quartz countertopsUpdated kitchenLarge family room
Zillow last checked:
Listing updated:
Listed by:
Roxanne Howell 931-626-2296,
The Agency on Pine
Bought with:
Tracy Nunley
RE/MAX Infinity
Source: Strategic MLS Alliance,MLS#: 522954
Facts & features
Interior
Bedrooms & bathrooms
- Bedrooms: 3
- Bathrooms: 2
- Full bathrooms: 2
- Main level bedrooms: 1
Basement
- Area: 0
Heating
- Central, Fireplace(s)
Cooling
- Ceiling Fan(s), Central Air
Appliances
- Included: Dishwasher, Electric Oven, Electric Range, Electric Water Heater, Exhaust Fan, Freezer, Microwave, Refrigerator
- Laundry: Electric Dryer Hookup, Inside, Laundry Room, Main Level
Features
- Ceiling Fan(s), Counters-Quartz, Eat-in Kitchen, High Speed Internet, Walk-In Closet(s)
- Flooring: Carpet, Ceramic Tile, Laminate
- Has basement: No
- Number of fireplaces: 1
- Fireplace features: Family Room
Interior area
- Total structure area: 1,850
- Total interior livable area: 1,850 sqft
- Finished area above ground: 1,850
- Finished area below ground: 0
Property
Parking
- Total spaces: 2
- Parking features: Garage
- Garage spaces: 2
Features
- Levels: One and One Half
- Stories: 1.5
- Patio & porch: Front Porch, Patio
- Exterior features: Private Yard, Rain Gutters
- Fencing: Back Yard,Privacy,Wire,Wood
- Frontage length: 80 '
Lot
- Size: 0.33 Acres
- Dimensions: 80' x 148' x 111" x 142"
- Features: Back Yard, Cleared, Level
Details
- Additional structures: Gazebo
- Parcel number: 1505150004109000
Construction
Type & style
- Home type: SingleFamily
- Property subtype: Single Family Residence
Materials
- Brick Veneer, Vinyl Siding
- Foundation: Slab
- Roof: Metal
Condition
- Year built: 1988
Utilities & green energy
- Sewer: Public Sewer
- Water: Public
- Utilities for property: Cable Available, Electricity Connected, Natural Gas Available, Phone Available, Sewer Connected
Community & HOA
Community
- Subdivision: Oakhill
HOA
- Has HOA: No
Location
- Region: Florence
Financial & listing details
- Price per square foot: $159/sqft
- Annual tax amount: $1,129
- Price range: $299.9K - $295K
- Date on market: 6/9/2025
- Electric utility on property: Yes
Price history
| Date | Event | Price |
|---|---|---|
| 8/19/2025 | Sold | $295,000-1.6%$159/sqft |
Source: Strategic MLS Alliance #522954 Report a problem | ||
| 8/8/2025 | Pending sale | $299,900$162/sqft |
Source:  RealTracs MLS as distributed by MLS GRID #2906982 Report a problem RealTracs MLS as distributed by MLS GRID #2906982 Report a problem | ||
| 7/21/2025 | Contingent | $299,900$162/sqft |
Source: Strategic MLS Alliance #522954 Report a problem | ||
| 7/9/2025 | Price change | $299,900-6.8%$162/sqft |
Source: Strategic MLS Alliance #522954 Report a problem | ||
| 6/9/2025 | Listed for sale | $321,900+5.5%$174/sqft |
Source: Strategic MLS Alliance #522954 Report a problem | ||
| 5/29/2025 | Listing removed | -- |
Source: Owner Report a problem | ||
| 5/9/2025 | Listed for sale | $305,000$165/sqft |
Source: Owner Report a problem | ||
Public tax history
Tax history is unavailable.
Neighborhood: 35633
Nearby homes
- $270,1003 bd2 ba2k sqft114 W Oak Hill Dr, Florence, AL 35633Off Market
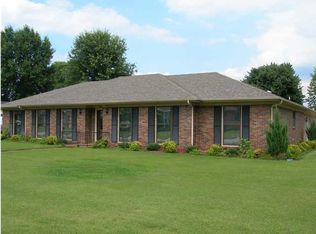
- $295,0003 bd2 ba1.8k sqft114 Oak Hill Dr, Florence, AL 35633Sold
- $365,0004 bd4 ba2.4k sqft116 E Oak Hill Dr, Florence, AL 35633Sold

- $18,0000.29 Acres112 Oak Hill Dr, Florence, AL 35633Off Market
- $254,7003 bd2 ba1.6k sqft110 Oak Hill Dr, Florence, AL 35633Off Market
- $131,000-- bd1 ba2.1k sqft118 Oak Hill Dr, Florence, AL 35633Sold
- $216,400-- bd1 ba1.6k sqft118 Oak Hill Dr, Florence, AL 35633Off Market
- $242,4003 bd2 ba1.5k sqft108 Oak Hill Dr, Florence, AL 35633Off Market
Nearby schools
GreatSchools rating
- 6/10Forest Hills SchoolGrades: K-5Distance: 1.8 mi
- 5/10Florence Freshman CenterGrades: 9Distance: 2.8 mi
- 8/10Florence High SchoolGrades: 10-12Distance: 2.9 mi
Schools provided by the listing agent
- Elementary: Forest Hills
- Middle: Florence
- High: Florence
Source: Strategic MLS Alliance. This data may not be complete. We recommend contacting the local school district to confirm school assignments for this home.


Get pre-qualified for a loan
At Zillow Home Loans, we can pre-qualify you in as little as 5 minutes with no impact to your credit score.An equal housing lender. NMLS #10287.
- Alabama
- Lauderdale County
- Florence
- 35633
- 114 E Oak Hill Dr
Nearby cities
Nearby zip codes
Other Florence Topics
