Gorgeous 4BR/3.5BA home with backyard oasis! Main level boasts 3 bedrooms, 2 baths, a spacious den, formal dining, and a kitchen with granite countertops & stainless appliances. The recently completed upstairs retreat features a 4th bedroom or bonus, full bath with quartz countertops, and amazing closet space. Outdoors is an entertainer’s dream: covered front porch, large covered back porch with dining area, relaxing hot tub, saltwater pool with slide, and the fire pit, and make this home perfect for gatherings. Property also includes a double attached garage with storm shelter plus a detached 2-car garage/workshop, and ½ bath by the pool. The perfect blend of comfort, function, and fun! Don't miss this one! Buyer to verify all information.
Sold for $365,000
$365,000
116 E Oak Hill Dr, Florence, AL 35633
4beds
2,450sqft
Single Family Residence
Built in 1989
0.32 Acres Lot
$373,100 Zestimate®
$149/sqft
$1,852 Estimated rent
Home value
$373,100
$310,000 - $451,000
$1,852/mo
Zestimate® history
Owner options
List your home for rent
$1,852/mo
Rent Zestimate®
Find your next renter with Zillow Rental Manager. Plus, with online applications, you can quickly screen prospective tenants – for free.
$1,852/mo
Rent Zestimate®
Refinance and save
$2,253/mo
Est. payment
Refinancing to a lower rate could help reduce your monthly payments and save thousands over the life of the loan.
$2,253/mo
Est. payment
Explore your selling options
Work with a Zillow partner agent
Leverage their expertise and Zillow's premium Showcase listings to get your home seen by more buyers.
Get startedList with your own agent
Get your home in front of millions of buyers by listing it on Zillow.
Learn how to do itSell it yourself
Take full control of how buyers see your home on Zillow by listing For Sale by Owner (FSBO).
List your homeWhat's special
Hot tubQuartz countertopsUpstairs retreatSaltwater pool with slideStainless appliancesAmazing closet spaceGranite countertops
Zillow last checked:
Listing updated:
Listed by:
Lauren Sams 256-483-7248,
EXIT Realty Shoals
Bought with:
Jessica Fuller
The Platinum Realty Group LLC
Source: Strategic MLS Alliance,MLS#: 524507
Facts & features
Interior
Bedrooms & bathrooms
- Bedrooms: 4
- Bathrooms: 4
- Full bathrooms: 3
- 1/2 bathrooms: 1
- Main level bedrooms: 3
Basement
- Area: 0
Heating
- Central
Cooling
- Ceiling Fan(s), Central Air, Electric
Appliances
- Included: Dishwasher, Electric Water Heater, Gas Range, Microwave, Plumbed For Ice Maker, Refrigerator, Stainless Steel Appliance(s), Vented Exhaust Fan
- Laundry: Electric Dryer Hookup, Inside, Laundry Room, Main Level, Sink, Washer Hookup
Features
- Ceiling - Speciality, Ceiling Fan(s), Ceilings-Beamed, Chandelier, Granite Counters, Counters-Quartz, Crown Molding, His and Hers Closets, Double Vanity, High Speed Internet, Natural Woodwork, Primary Bedroom Main, Recessed Lighting, Walk-In Closet(s)
- Flooring: Ceramic Tile, Laminate, Vinyl
- Doors: Storm Door(s)
- Windows: Blinds
- Basement: None
- Attic: Pull Down Stairs,Storage
- Number of fireplaces: 2
- Fireplace features: Bedroom, Den, Electric, Gas Log
Interior area
- Total structure area: 2,450
- Total interior livable area: 2,450 sqft
- Finished area above ground: 2,450
- Finished area below ground: 0
Property
Parking
- Total spaces: 4
- Parking features: Additional Parking, Concrete, Driveway, Attached, Detached, Garage Door Opener, Garage Faces Front, Inside Entrance, Kitchen Level, On Site
- Garage spaces: 4
- Has uncovered spaces: Yes
Features
- Levels: One and One Half
- Stories: 1.5
- Patio & porch: Covered, Front Porch, Patio, Rear Porch
- Exterior features: Fire Pit, Lighting, Rain Gutters
- Has private pool: Yes
- Pool features: Fenced, In Ground, Liner, Salt Water
- Has spa: Yes
- Spa features: Private
- Fencing: Back Yard,Chain Link
- Has view: Yes
- View description: Neighborhood
- Frontage length: 95.01
Lot
- Size: 0.32 Acres
- Dimensions: 95.01 x 150
- Features: Back Yard, Few Trees, Front Yard, Garden, Landscaped
Details
- Additional structures: Second Garage, Workshop
- Parcel number: 1505150004191000
- Zoning: R1
- Special conditions: Standard
Construction
Type & style
- Home type: SingleFamily
- Property subtype: Single Family Residence
Materials
- Brick, Vinyl Siding
- Foundation: Slab
- Roof: Architectual/Dimensional,Shingle
Condition
- Standard
- Year built: 1989
Utilities & green energy
- Sewer: Public Sewer
- Water: Public
- Utilities for property: Cable Available, Electricity Connected, Natural Gas Connected, Phone Available, Sewer Connected, Underground Utilities, Water Connected
Community & HOA
Community
- Security: Smoke Detector(s)
- Subdivision: Oak Hill
HOA
- Has HOA: No
Location
- Region: Florence
Financial & listing details
- Price per square foot: $149/sqft
- Annual tax amount: $1,410
- Price range: $369.9K - $365K
- Date on market: 8/31/2025
- Electric utility on property: Yes
- Road surface type: Asphalt, Paved
Price history
| Date | Event | Price |
|---|---|---|
| 10/10/2025 | Sold | $365,000-1.3%$149/sqft |
Source: Strategic MLS Alliance #524507 Report a problem | ||
| 9/12/2025 | Pending sale | $369,900$151/sqft |
Source: Strategic MLS Alliance #524507 Report a problem | ||
| 8/31/2025 | Listed for sale | $369,900+155.1%$151/sqft |
Source: Strategic MLS Alliance #524507 Report a problem | ||
| 2/4/2011 | Sold | $145,000$59/sqft |
Source: Strategic MLS Alliance #80255 Report a problem | ||
Public tax history
Tax history is unavailable.
Neighborhood: 35633
Nearby homes
- $295,0003 bd2 ba1.8k sqft114 E Oak Hill Dr, Florence, AL 35633Sold
- $277,5003 bd2 ba2k sqft114 W Oak Hill Dr, Florence, AL 35633Off Market
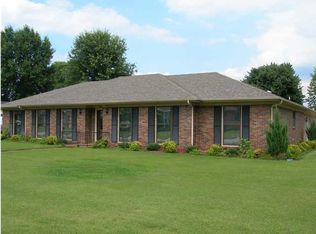
- $295,0003 bd2 ba1.8k sqft114 Oak Hill Dr, Florence, AL 35633Sold
- $131,000-- bd1 ba2.1k sqft118 Oak Hill Dr, Florence, AL 35633Sold
- $212,600-- bd1 ba1.6k sqft118 Oak Hill Dr, Florence, AL 35633Off Market
- $18,0000.29 acres112 Oak Hill Dr, Florence, AL 35633Off Market
- $248,2003 bd2 ba1.9k sqft117 Oak Hill Dr, Florence, AL 35633Off Market
- $265,4003 bd2 ba1.8k sqft117 Oak Hill Dr, Florence, AL 35633Off Market
Nearby schools
GreatSchools rating
- 10/10Forest Hills SchoolGrades: K-5Distance: 1.8 mi
- 10/10Florence Freshman CenterGrades: 9Distance: 2.9 mi
- 10/10Florence High SchoolGrades: 10-12Distance: 2.9 mi
Schools provided by the listing agent
- Elementary: Forest Hills
- Middle: Florence
- High: Florence
Source: Strategic MLS Alliance. This data may not be complete. We recommend contacting the local school district to confirm school assignments for this home.


Get pre-qualified for a loan
At Zillow Home Loans, we can pre-qualify you in as little as 5 minutes with no impact to your credit score.An equal housing lender. NMLS #10287.
- Alabama
- Lauderdale County
- Florence
- 35633
- 116 E Oak Hill Dr
