Classic three-story twin in the Mount Airy, showcasing timeless Victorian character and exceptional space. Built circa 1888, this semi-detached beauty offers six bedrooms, 1.5 baths, and five fireplaces adorned with stunning, intricate tile work. Original architectural details have been preserved, while important upgrades have been added including updated electric, a new sewer line, newer roof (2018), replacement windows, a fully renovated kitchen, and modernized baths. Elevated from the street on a spacious lot with front, side, and rear yards, the home offers privacy and a true sense of retreat. The first floor welcomes you with a generous enclosed porch—ideal for bike and tool storage or a sunny sitting area—leading to newly restored original double entry doors. Gorgeous hardwood floors flow throughout, guiding you into a gracious living room centered around a striking Victorian fireplace. The previous owners used the fireplaces often, but the current owner has not used the fireplace nor has inspected the chimneys, they are being conveyed "as-is." The formal dining room features its own fireplace, creating an elegant space for entertaining. The recently renovated, enormous kitchen is filled with natural light and boasts abundant stone counter space, a center island, stainless steel appliances, and a pantry—truly the heart of the home. A renovated powder room, mudroom, and direct access to the large, flat, sun-drenched rear yard complete the main level, offering seamless indoor-outdoor living perfect for gatherings, gardening, or relaxation. Upstairs, the second floor includes three generously sized bedrooms, each with its own fireplace. The front and middle bedrooms connect and can easily function as a spacious primary suite, and the rear bedroom has a spacious cedar closet. A recently renovated hall bath completes this level. The third floor provides three additional versatile rooms—ideal for guest bedrooms, home offices, an artist or yoga studio, den, or a private retreat. The full plumbing stack was recently replaced and extends to the third floor, facilitating an easy renovation to add another bathroom if desired. Conveniently located near neighborhood favorites including Downtime Bakery, McMenamin's Tavern, Mt. Airy Tap Room, Doho, Adelie Coffee, Grocery Outlet, Young American Cider & Tasting Room, and Reanimator Coffee opening soon one block away. Mallery Playround, Cliveden Park, and Cliveden of the National Trust are moments away. The Chestnut Hill East and West lines plus bus routes 23, 18, and 81 are close by. With easy access to Center City, Lincoln Drive, major highways, and the suburbs, this is an opportunity to own a character-filled, 1880s Mount Airy home.
Sold for $477,000
$477,000
114 E Upsal St, Philadelphia, PA 19119
6beds
3,452sqft
Single Family Residence
Built in 1888
5,227 Square Feet Lot
$478,700 Zestimate®
$138/sqft
$3,469 Estimated rent
Home value
$478,700
$455,000 - $503,000
$3,469/mo
Zestimate® history
Owner options
List your home for rent
$3,469/mo
Rent Zestimate®
Find your next renter with Zillow Rental Manager. Plus, with online applications, you can quickly screen prospective tenants – for free.
$3,469/mo
Rent Zestimate®
Refinance and save
$2,924/mo
Est. payment
Refinancing to a lower rate could help reduce your monthly payments and save thousands over the life of the loan.
$2,924/mo
Est. payment
Explore your selling options
Work with a Zillow partner agent
Leverage their expertise and Zillow's premium Showcase listings to get your home seen by more buyers.
Get startedList with your own agent
Get your home in front of millions of buyers by listing it on Zillow.
Learn how to do itSell it yourself
Take full control of how buyers see your home on Zillow by listing For Sale by Owner (FSBO).
List your homeWhat's special
Timeless victorian characterClassic three-story twinSix bedroomsFully renovated kitchenRecently renovated hall bathRenovated powder roomAbundant stone counter space
Zillow last checked:
Listing updated:
Listed by:
Caroline Masters 215-247-3750,
BHHS Fox & Roach-Chestnut Hill,
Listing Team: Living Well Homes Collective
Bought with:
Paula Seitchik, RS273926
BHHS Fox & Roach-Chestnut Hill
Source: Bright MLS,MLS#: PAPH2586542
Facts & features
Interior
Bedrooms & bathrooms
- Bedrooms: 6
- Bathrooms: 2
- Full bathrooms: 1
- 1/2 bathrooms: 1
- Main level bathrooms: 1
Rooms
- Room types: Bedroom 2, Bedroom 3, Bedroom 1, Bathroom 1, Half Bath
Bedroom 1
- Level: Upper
Bedroom 1
- Level: Upper
Bedroom 2
- Level: Upper
Bedroom 2
- Level: Upper
Bedroom 3
- Level: Upper
Bedroom 3
- Level: Upper
Bathroom 1
- Level: Upper
Half bath
- Level: Main
Heating
- Forced Air, Hot Water, Natural Gas
Cooling
- None
Appliances
- Included: Dishwasher, Dryer, Microwave, Refrigerator, Range Hood, Cooktop, Washer, Gas Water Heater
- Laundry: In Basement
Features
- Eat-in Kitchen, Kitchen Island, Pantry, Recessed Lighting, Upgraded Countertops
- Flooring: Wood
- Doors: Double Entry, French Doors
- Windows: Double Pane Windows, Replacement
- Basement: Full,Unfinished
- Number of fireplaces: 5
- Fireplace features: Wood Burning
Interior area
- Total structure area: 3,452
- Total interior livable area: 3,452 sqft
- Finished area above ground: 3,452
Property
Parking
- Parking features: On Street
- Has uncovered spaces: Yes
Accessibility
- Accessibility features: None
Features
- Levels: Three
- Stories: 3
- Pool features: None
Lot
- Size: 5,227 Square Feet
- Dimensions: 41 x 145
- Features: Rear Yard
Details
- Additional structures: Above Grade
- Parcel number: 221075700
- Zoning: RSA2
- Special conditions: Standard
Construction
Type & style
- Home type: SingleFamily
- Architectural style: Victorian
- Property subtype: Single Family Residence
- Attached to another structure: Yes
Materials
- Stone
- Foundation: Stone
Condition
- Good
- New construction: No
- Year built: 1888
Utilities & green energy
- Sewer: Public Sewer
- Water: Public
Community & HOA
Community
- Subdivision: Mt Airy (east)
HOA
- Has HOA: No
Location
- Region: Philadelphia
- Municipality: PHILADELPHIA
Financial & listing details
- Price per square foot: $138/sqft
- Tax assessed value: $454,200
- Annual tax amount: $6,357
- Date on market: 2/27/2026
- Listing agreement: Exclusive Right To Sell
- Listing terms: Negotiable
- Inclusions: Refrigerator, Washer, Dryer, Mircrowave Dishwasher All In "as-is" Condition
- Ownership: Fee Simple
Price history
| Date | Event | Price |
|---|---|---|
| 4/24/2026 | Sold | $477,000-4.1%$138/sqft |
Source:  Bright MLS #PAPH2586542 Report a problem Bright MLS #PAPH2586542 Report a problem | ||
| 3/20/2026 | Pending sale | $497,500$144/sqft |
Source: Bright MLS #PAPH2586542 Report a problem | ||
| 3/10/2026 | Contingent | $497,500$144/sqft |
Source: Bright MLS #PAPH2586542 Report a problem | ||
| 3/5/2026 | Price change | $497,500-3.4%$144/sqft |
Source: Bright MLS #PAPH2586542 Report a problem | ||
| 2/27/2026 | Listed for sale | $515,000+80.7%$149/sqft |
Source: Bright MLS #PAPH2586542 Report a problem | ||
| 2/21/2018 | Sold | $285,000-5%$83/sqft |
Source: Public Record Report a problem | ||
| 1/6/2018 | Pending sale | $299,900$87/sqft |
Source: RE/MAX ACCESS #1004113605 Report a problem | ||
| 11/17/2017 | Listed for sale | $299,900$87/sqft |
Source: RE/MAX ACCESS #1004113605 Report a problem | ||
| 11/16/2017 | Pending sale | $299,900$87/sqft |
Source: RE/MAX ACCESS #1004113605 Report a problem | ||
| 11/8/2017 | Listed for sale | $299,900$87/sqft |
Source: Re/Max Access #1004113605 Report a problem | ||
| 10/2/2017 | Listing removed | $299,900$87/sqft |
Source: RE/MAX Access #7051237 Report a problem | ||
| 9/12/2017 | Listed for sale | $299,900+100.8%$87/sqft |
Source: RE/MAX Access #7051237 Report a problem | ||
| 12/8/2004 | Sold | $149,350$43/sqft |
Source: Public Record Report a problem | ||
Public tax history
| Year | Property taxes | Tax assessment |
|---|---|---|
| 2025 | $6,358 +19.1% | $454,200 +19.1% |
| 2024 | $5,337 | $381,300 |
| 2023 | $5,337 +67.9% | $381,300 |
| 2022 | $3,179 | -- |
| 2021 | $3,179 +19% | -- |
| 2018 | $2,671 +26.5% | -- |
| 2017 | $2,111 -9.6% | -- |
| 2016 | $2,335 | -- |
| 2015 | $2,335 | -- |
| 2014 | $2,335 +4.5% | $193,800 +705.4% |
| 2012 | $2,235 | $24,064 |
| 2011 | -- | $24,064 |
| 2010 | -- | $24,064 |
| 2009 | -- | $24,064 |
| 2008 | -- | $24,064 |
| 2007 | -- | $24,064 +7.4% |
| 2006 | -- | $22,400 |
| 2005 | -- | $22,400 |
| 2004 | -- | $22,400 +5.1% |
| 2003 | -- | $21,312 +15% |
| 2002 | -- | $18,528 +8.6% |
| 2000 | -- | $17,056 +11.7% |
| 1999 | -- | $15,264 |
Find assessor info on the county website
Neighborhood: Mount Airy East
Nearby homes
- $701,0005 bd4 ba3.4k sqft116 E Upsal St, Philadelphia, PA 19119Sold
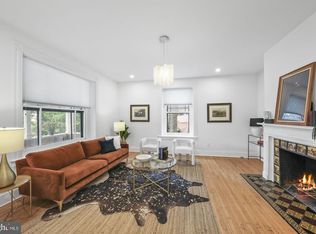
- $350,9005 bd1 ba2.4k sqft6453 Morton St, Philadelphia, PA 19119Off Market
- $489,8005 bd3 ba2.4k sqft6455 Morton St, Philadelphia, PA 19119Off Market
- $571,200-- bd3 ba3.4k sqft113 E Cliveden St, Philadelphia, PA 19119Off Market
- $535,9007 bd3 ba3.4k sqft111 E Cliveden St, Philadelphia, PA 19119Off Market
- $254,2004 bd1 ba2.4k sqft6457 Morton St, Philadelphia, PA 19119Off Market
- $484,1007 bd2 ba4.1k sqft105 E Cliveden St, Philadelphia, PA 19119Off Market
- $187,700-- bd-- ba2.4k sqft124 E Upsal St, Philadelphia, PA 19119Off Market
Nearby schools
GreatSchools rating
- 4/10Emlen Eleanor C SchoolGrades: PK-5Distance: 0.4 mi
- 4/10Roosevelt Theodore Middle SchoolGrades: K-8Distance: 0.3 mi
- 1/10King Martin Luther High SchoolGrades: 9-12Distance: 1.2 mi
Schools provided by the listing agent
- District: The School District Of Philadelphia
Source: Bright MLS. This data may not be complete. We recommend contacting the local school district to confirm school assignments for this home.
Get a cash offer in 3 minutes
Find out how much your home could sell for in as little as 3 minutes with a no-obligation cash offer.
Estimated market value
$478,700
Get a cash offer in 3 minutes
Find out how much your home could sell for in as little as 3 minutes with a no-obligation cash offer.
Estimated market value
$478,700
Nearby cities
Nearby neighborhoods
Nearby zip codes
Other Philadelphia Topics
