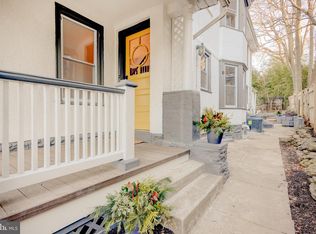
Every detail of this 3,500-square-foot, 5-bedroom, 3.5-bath home has been carefully considered, blending its timeless elegance with modern, state-of-the-art amenities. Original architectural features have been well-preserved while incorporating all-new systems, including dual-zone HVAC, 200-amp electrical service, plumbing, a high-efficiency water heater, a new cast iron sewer line, a new roof, a fully updated kitchen, and modern bathrooms. Set on a spacious lot with front, side, and back yards, the house is elevated from the street, offering privacy and a sense of retreat. Enter through a charming covered front porch and original double doors into a bright and airy interior with gleaming hardwood floors, high ceilings, and wide hallways. The living room to the left features a large picture window overlooking the front porch and one of several original fireplaces with intricate tilework. A standout feature is the expansive eat-in kitchen with a granite island, butcher block countertops, stainless steel appliances, and oversized windows that flood the space with light, overlooking an antique brick patio. Beyond the kitchen, a mudroom with laundry, a powder room, and access to an outdoor patio and yard provide added convenience. Ascend the staircase to the second floor, where you'll find a spacious bedroom with a fireplace and a cedar closet. The hall bath exudes classic elegance with a cast iron tub, pedestal sink, and marble flooring. The primary bedroom, complete with a fireplace, opens to a walk-in closet and dressing area lined with custom built-in closets. The en-suite bathroom is a true retreat, featuring a glass-enclosed shower with hand-crafted Waterworks tiles, an air-jetted soaking tub, a double vanity, a floor-to-ceiling custom mirror, a fireplace, and a deep linen closet. The top floor includes three additional bedrooms, one with dramatic vaulted cathedral ceilings and striking pendant lighting. A full bathroom on this floor features a stylish vanity and a frameless glass shower. Part of Germantown Avenue's rich history and Mt. Airy's charm, this home is a short walk to a variety of local favorites. Enjoy baked goods and high-end cakes at Frosted Fox, great coffee and New York bagels at Adelie, and high-end ice cream at Zsa’s. Savor Mediterranean delights at Melalani, pizza at Fino’s, and unique drinks and food at Young American, a cider house with a lovely patio. Grocery shopping is convenient with Grocery Outlet, offering a great selection of fresh produce. The house is located on the original estate of Benjamin Chew, a former Chief Justice of the Pennsylvania Supreme Court. This home is within walking distance of several historic sites and has a unique history as the childhood home of Agnes von Kurowsky, who played a key role in Ernest Hemingway’s life. A brief romance between Agnes and Hemingway is believed to have inspired the character of Catherine Barkley in "A Farewell to Arms". Conveniently close to regional rail, offering easy access to Center City, Lincoln Drive, major highways, and the suburbs, don't miss your chance to call this gem home!
Sold for $701,000
Zillow last checked:
Listing updated:
Bought with:
Holly Mack-Ward, RS280577
Elfant Wissahickon-Rittenhouse Square
Source: Bright MLS,MLS#: PAPH2445360
Price history
| Date | Event | Price |
|---|---|---|
| 3/26/2025 | Sold | $701,000+1.6%$203/sqft |
Source:  Bright MLS #PAPH2445360 Report a problem Bright MLS #PAPH2445360 Report a problem | ||
| 3/4/2025 | Contingent | $689,900$200/sqft |
Source: Bright MLS #PAPH2445360 Report a problem | ||
| 2/14/2025 | Listed for sale | $689,900-3.5%$200/sqft |
Source: Bright MLS #PAPH2445360 Report a problem | ||
| 12/3/2024 | Listing removed | $715,000$207/sqft |
Source: Bright MLS #PAPH2388314 Report a problem | ||
| 10/3/2024 | Price change | $715,000-1.4%$207/sqft |
Source: Bright MLS #PAPH2388314 Report a problem | ||
| 8/23/2024 | Listed for sale | $725,000+13.3%$210/sqft |
Source: Bright MLS #PAPH2388314 Report a problem | ||
| 12/1/2022 | Sold | $640,000$185/sqft |
Source: Bright MLS #PAPH2155514 Report a problem | ||
| 11/9/2022 | Pending sale | $640,000-1.5%$185/sqft |
Source: Bright MLS #PAPH2155514 Report a problem | ||
| 9/6/2022 | Listed for sale | $649,900+195.4%$188/sqft |
Source: Bright MLS #PAPH2155514 Report a problem | ||
| 9/2/2021 | Sold | $220,000$64/sqft |
Source: Public Record Report a problem | ||
| 6/18/2021 | Sold | $220,000+15.8%$64/sqft |
Source: Agent Provided Report a problem | ||
| 5/19/2021 | Pending sale | $190,000$55/sqft |
Source: Bright MLS #PAPH1016644 Report a problem | ||
| 5/12/2021 | Listed for sale | $190,000$55/sqft |
Source: Bright MLS #PAPH1016644 Report a problem | ||

Get a cash offer in 3 minutes
Find out how much your home could sell for in as little as 3 minutes with a no-obligation cash offer.
Estimated market value
$719,700
