Comps only
Sold
Price Unknown
114 Eagle Ct, Rainbow, TX 76077
4beds
1,962sqft
Single Family Residence
Built in 2026
0.52 Acres Lot
$492,100 Zestimate®
$--/sqft
$2,271 Estimated rent
Home value
$492,100
Estimated sales range
Not available
$2,271/mo
Zestimate® history
Owner options
List your home for rent
$2,271/mo
Rent Zestimate®
Find your next renter with Zillow Rental Manager. Plus, with online applications, you can quickly screen prospective tenants – for free.
$2,271/mo
Rent Zestimate®
Refinance and save
$600/mo
Est. payment
Refinancing to a lower rate could help reduce your monthly payments and save thousands over the life of the loan.
$600/mo
Est. payment
Explore your selling options
Work with a Zillow partner agent
Leverage their expertise and Zillow's premium Showcase listings to get your home seen by more buyers.
Get startedList with your own agent
Get your home in front of millions of buyers by listing it on Zillow.
Learn how to do itSell it yourself
Take full control of how buyers see your home on Zillow by listing For Sale by Owner (FSBO).
List your homeWhat's special
Zillow last checked:
Listing updated:
Listed by:
Bailey Groves 0698488,
Texas Real Estate Twins 940-704-6033
Bought with:
Nicole Gross, 0627677
Pinnacle Realty Advisors
Source: NTREIS,MLS#: 21356550
Facts & features
Interior
Bedrooms & bathrooms
- Bedrooms: 4
- Bathrooms: 2
- Full bathrooms: 2
Primary bedroom
- Features: Ceiling Fan(s), Walk-In Closet(s)
- Level: First
- Dimensions: 15 x 15
Bedroom
- Features: Ceiling Fan(s)
- Level: First
- Dimensions: 12 x 11
Bedroom
- Features: Ceiling Fan(s)
- Level: First
- Dimensions: 12 x 11
Bedroom
- Features: Ceiling Fan(s)
- Level: First
- Dimensions: 11 x 11
Primary bathroom
- Features: Built-in Features, Separate Shower
- Level: First
- Dimensions: 11 x 10
Dining room
- Level: First
- Dimensions: 12 x 8
Other
- Features: Built-in Features
- Level: First
- Dimensions: 8 x 6
Kitchen
- Features: Built-in Features, Kitchen Island
- Level: First
- Dimensions: 13 x 12
Laundry
- Features: Built-in Features
- Level: First
- Dimensions: 7 x 6
Living room
- Features: Ceiling Fan(s), Fireplace
- Level: First
- Dimensions: 30 x 19
Appliances
- Included: Dishwasher
Features
- Kitchen Island, Open Floorplan, Pantry, Walk-In Closet(s)
- Has basement: No
- Number of fireplaces: 1
- Fireplace features: Gas, Living Room, Ventless
Interior area
- Total interior livable area: 1,962 sqft
Property
Parking
- Total spaces: 3
- Parking features: Driveway
- Attached garage spaces: 3
Features
- Levels: One
- Stories: 1
- Patio & porch: Covered
- Pool features: None
Lot
- Size: 0.52 Acres
- Features: On Golf Course
- Residential vegetation: Cleared
Details
- Parcel number: 09546
Construction
Type & style
- Home type: SingleFamily
- Architectural style: Ranch,Traditional,Detached
- Property subtype: Single Family Residence
- Attached to another structure: Yes
Materials
- Brick, Stone Veneer
Condition
- New construction: Yes
- Year built: 2026
Utilities & green energy
- Sewer: Public Sewer
- Water: Public
- Utilities for property: Electricity Available, Municipal Utilities, Overhead Utilities, Sewer Available, Water Available
Community & HOA
Community
- Subdivision: Squaw Valley
HOA
- Has HOA: Yes
- Services included: Maintenance Grounds
- HOA fee: $600 annually
- HOA name: Squaw Valley Estates
- HOA phone: 254-396-7715
Location
- Region: Rainbow
Financial & listing details
- Annual tax amount: $4,658
- Date on market: 8/11/2026
- Road surface type: Dirt
Price history
| Date | Event | Price |
|---|---|---|
| 8/11/2026 | Sold | -- |
Source: NTREIS #21356550 Report a problem | ||
Public tax history
Tax history is unavailable.
Neighborhood: 76077
Nearby homes
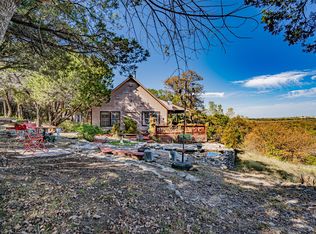
- $--3 bd2 ba1.2k sqft1009 County Road 306a, Rainbow, TX 76077Sold
- $467,400-- bd-- ba720 sqft1095 County Road 306a, Rainbow, TX 76077Off Market
- $465,6002 bd-- ba449 sqft1131 County Road 306a, Rainbow, TX 76077Off Market
- $443,400-- bd-- ba1.8k sqft1159 County Road 306a, Rainbow, TX 76077Off Market
- $541,9003 bd4 ba2.3k sqft1106 County Road 306b, Rainbow, TX 76077Off Market
- $663,700-- bd-- ba2.7k sqft1098 County Road 306 #B, Rainbow, TX 76077Off Market
- $590,0004 bd3 ba2.2k sqft1271 County Road 306a, Rainbow, TX 76077For Sale
- $721,1004 bd4 ba2.9k sqft1106 Co Rd 306b, Glen Rose, TX 76043Off Market
Nearby schools
GreatSchools rating
- NAGlen Rose Elementary SchoolGrades: PK-2Distance: 4.9 mi
- 7/10Glen Rose Junior High SchoolGrades: 6-8Distance: 4 mi
- 7/10Glen Rose High SchoolGrades: 9-12Distance: 5 mi
Schools provided by the listing agent
- Elementary: Glen Rose
- Middle: Glen Rose
- High: Glen Rose
- District: Glen Rose ISD
Source: NTREIS. This data may not be complete. We recommend contacting the local school district to confirm school assignments for this home.
Get a cash offer in 3 minutes
Find out how much your home could sell for in as little as 3 minutes with a no-obligation cash offer.
Estimated market value
$492,100
Get a cash offer in 3 minutes
Find out how much your home could sell for in as little as 3 minutes with a no-obligation cash offer.
Estimated market value
$492,100
- Texas
- Somervell County
- Rainbow
- 76077
- 114 Eagle Ct
