Enjoy stunning Brazos River views from this custom 4-bedroom, 2.5-bath home situated on nearly 2 acres of beautifully landscaped property. Offering exceptional privacy among mature hardwood trees, this riverfront retreat features private river access via a metal stairway, plus vehicle access through the HOA park with a boat ramp and picnic area. Inside, the thoughtfully designed custom home showcases Brazilian Teak hardwood flooring, expansive windows, natural woodwork, and impressive finishes throughout. The spacious living room features tall ceilings and an electric fireplace, while a formal dining room and breakfast nook provide flexible dining options. The private primary suite offers a generously sized bedroom with direct patio access, a spa-like bathroom, and a large walk-in closet with convenient access to the utility room. Three additional bedrooms and a full bathroom are located on the opposite side of the home. Step outside to the expansive covered back patio overlooking the Brazos River, an ideal setting for outdoor entertaining, morning coffee, or relaxing evenings. Additional features include an oversized garage with abundant storage, gated entrance, reverse osmosis water system, and beautifully maintained grounds. Whether you're looking for a Brazos River waterfront home, a peaceful country retreat, or a property with convenient access to fishing and boating, this home offers an exceptional combination of privacy, natural beauty, and comfort. Experience Texas riverfront living with easy access to Glen Rose, Granbury, and Fort Worth!
For sale
$590,000
1271 County Road 306a, Rainbow, TX 76077
4beds
2,286sqft
Single Family Residence
Built in 2008
1.97 Acres Lot
$-- Zestimate®
$258/sqft
$5/mo HOA
What's special
Electric fireplaceRiverfront retreatExpansive windowsFormal dining roomBrazilian teak hardwood flooringStunning brazos river viewsGated entrance
- 2 days
- 118
- 10
Zillow last checked:
Listing updated:
Listed by:
Austin Jordan 0716843 254-396-7715,
Keller Williams Brazos West 817-279-6996,
Ymke Condy 0526564 254-396-3247,
Keller Williams Brazos West
Source: NTREIS,MLS#: 21411691
Facts & features
Interior
Bedrooms & bathrooms
- Bedrooms: 4
- Bathrooms: 3
- Full bathrooms: 2
- 1/2 bathrooms: 1
Primary bedroom
- Features: Ceiling Fan(s), En Suite Bathroom, Walk-In Closet(s)
- Level: First
- Dimensions: 13 x 17
Bedroom
- Features: Ceiling Fan(s), Split Bedrooms, Walk-In Closet(s)
- Level: First
- Dimensions: 13 x 13
Bedroom
- Features: Ceiling Fan(s), Split Bedrooms, Walk-In Closet(s)
- Level: First
- Dimensions: 11 x 11
Bedroom
- Features: Ceiling Fan(s), Split Bedrooms, Walk-In Closet(s)
- Level: First
- Dimensions: 12 x 11
Primary bathroom
- Features: Built-in Features, En Suite Bathroom, Granite Counters, Garden Tub/Roman Tub, Separate Shower, Walk-In Shower
- Level: First
- Dimensions: 15 x 10
Breakfast room nook
- Level: First
- Dimensions: 14 x 11
Dining room
- Level: First
- Dimensions: 12 x 12
Other
- Features: Built-in Features
- Level: First
- Dimensions: 10 x 5
Half bath
- Level: First
- Dimensions: 7 x 5
Kitchen
- Features: Breakfast Bar, Built-in Features, Granite Counters, Pantry
- Level: First
- Dimensions: 19 x 12
Living room
- Features: Built-in Features, Ceiling Fan(s), Fireplace
- Level: First
- Dimensions: 20 x 18
Utility room
- Features: Built-in Features, Utility Room, Utility Sink
- Level: First
- Dimensions: 8 x 8
Heating
- Central, Electric
Cooling
- Central Air, Ceiling Fan(s), Electric
Appliances
- Included: Double Oven, Dishwasher, Electric Cooktop, Disposal
- Laundry: Washer Hookup, Electric Dryer Hookup, Laundry in Utility Room
Features
- Built-in Features, Granite Counters, High Speed Internet, Pantry, Cable TV, Walk-In Closet(s)
- Flooring: Carpet, Tile, Wood
- Has basement: No
- Number of fireplaces: 1
- Fireplace features: Electric, Living Room
Interior area
- Total interior livable area: 2,286 sqft
Video & virtual tour
Property
Parking
- Total spaces: 2
- Parking features: Additional Parking, Driveway, Garage, Garage Door Opener, Garage Faces Side
- Attached garage spaces: 2
Features
- Levels: One
- Stories: 1
- Patio & porch: Rear Porch, Covered
- Exterior features: Rain Gutters
- Pool features: None
- On waterfront: Yes
- Waterfront features: River Front
Lot
- Size: 1.97 Acres
- Features: Back Yard, Lawn, Level, Many Trees, Subdivision
Details
- Parcel number: 09555
Construction
Type & style
- Home type: SingleFamily
- Architectural style: Traditional,Detached
- Property subtype: Single Family Residence
Materials
- Brick
- Foundation: Slab
- Roof: Composition,Shingle
Condition
- Year built: 2008
Utilities & green energy
- Sewer: Aerobic Septic
- Water: Well
- Utilities for property: Electricity Connected, Septic Available, Water Available, Cable Available
Community & HOA
Community
- Features: Boat Facilities, Fishing, Park
- Subdivision: Rio Vista Add
HOA
- Has HOA: Yes
- Services included: Maintenance Structure
- HOA fee: $60 annually
- HOA name: Neighborhood
- HOA phone: 254-396-7828
Location
- Region: Rainbow
Financial & listing details
- Price per square foot: $258/sqft
- Annual tax amount: $6,574
- Date on market: 10/15/2026
- Cumulative days on market: 2 days
- Listing terms: Cash,Conventional,FHA,USDA Loan,VA Loan
- Road surface type: Asphalt
Estimated market value
Not available
Estimated sales range
Not available
Not available
Price history
| Date | Event | Price |
|---|---|---|
| 10/15/2026 | Listed for sale | $590,000$258/sqft |
Source: NTREIS #21411691 Report a problem | ||
Public tax history
Tax history is unavailable.
Monthly payment
Est. payment
Payment breakdown
Explore the cost of this home by adjusting the details. Changes won't be saved.Climate risks
Neighborhood: 76077
Nearby schools
Schools provided by the listing agent
- Elementary: Glen Rose
- Middle: Glen Rose
- High: Glen Rose
- District: Glen Rose ISD
Source: NTREIS. This data may not be complete. We recommend contacting the local school district to confirm school assignments for this home.
- $503,500-- bd-- ba2.4k sqft1303 County Road 306 #A, Rainbow, TX 76077Off Market
- $443,400-- bd-- ba1.8k sqft1159 County Road 306a, Rainbow, TX 76077Off Market
- $447,700-- bd-- ba1.9k sqft1353 County Road 306 #A, Rainbow, TX 76077Off Market
- $474,0004 bd4 ba2.1k sqft1306 County Road 306a, Glen Rose, TX 76043Off Market
Similar homes
- $585,0004 bd3 ba2.3k sqft1572 County Road 304, Rainbow, TX 76077For Sale By Owner

- $525,9004 bd3 ba2.3k sqft1129 County Road 306 #B, Rainbow, TX 76077For Sale
 MLS ID #21301482, Scott Ashford. NTREIS
 - $580,0004 bd3 ba2.2k sqft9060 Mitchell Bend Ct, Granbury, TX 76048For Sale
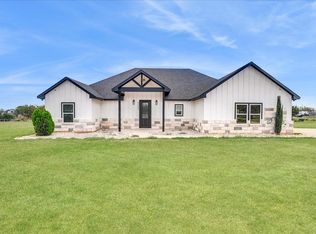 MLS ID #21411874, Lucy Grano. NTREIS
 - $699,0003 bd2 ba2.2k sqft4247 E Highway 67, Rainbow, TX 76077For Sale
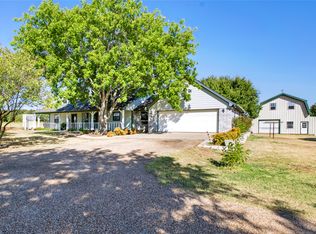 MLS ID #21378351, Gayla Reynolds. NTREIS
