Discover this charming 3-bedroom, 1.5-bath home at the bottom of Hesswood Hill, offering great potential for a fourth bedroom or a dining room. Featuring classic wood flooring beneath the carpet, a full finished basement, brand-new siding, and a beautiful patio perfect for outdoor entertaining.
Pending
Price increase: $5K (8/1)
$250,000
114 Eastview Dr, Chillicothe, OH 45601
3beds
1,015sqft
Single Family Residence
Built in 1953
-- sqft lot
$-- Zestimate®
$246/sqft
$-- HOA
What's special
Full finished basementClassic wood flooringBrand-new siding
- 18 days |
- 212 |
- 5 |
Zillow last checked:
Listing updated:
Listed by:
Julie Preston,
Dwell Real Estate LLC
Source: Scioto Valley AOR,MLS#: 201163
Facts & features
Interior
Bedrooms & bathrooms
- Bedrooms: 3
- Bathrooms: 2
- Full bathrooms: 1
- 1/2 bathrooms: 1
- Main level bathrooms: 1
- Main level bedrooms: 2
Rooms
- Room types: Living Room, Bedroom, Kitchen, Family Room, Dining Room, Bath, 1/2 Bath, Laundry
Bedroom 1
- Description: Flooring(Carpet)
- Level: Main
- Area: 136.34
- Dimensions: 10.4 x 13.11
Bedroom 2
- Description: Flooring(Carpet)
- Level: Basement
- Area: 136.64
- Dimensions: 12.2 x 11.2
Bedroom 3
- Description: Flooring(Carpet)
- Level: Main
- Area: 95.55
- Dimensions: 10.5 x 9.1
Bathroom 1
- Description: Flooring(Linoleum)
- Level: Main
- Area: 29.18
- Dimensions: 4.11 x 7.1
Bathroom 2
- Description: Flooring(Concrete)
- Level: Basement
- Area: 21.15
- Dimensions: 4.5 x 4.7
Dining room
- Description: Flooring(Wood)
- Level: Main
- Area: 122.21
- Dimensions: 12.1 x 10.1
Family room
- Description: Flooring(Carpet)
- Level: Basement
- Area: 406.56
- Dimensions: 33.6 x 12.1
Kitchen
- Description: Flooring(Linoleum)
- Level: Main
- Area: 90.1
- Dimensions: 10.6 x 8.5
Living room
- Description: Flooring(Carpet)
- Level: Main
- Area: 341.91
- Dimensions: 26.1 x 13.1
Heating
- Hot Water, Natural Gas
Cooling
- Central Air
Appliances
- Included: Dishwasher, Range, Refrigerator, Gas Water Heater
- Laundry: Laundry Room
Features
- Ceiling Fan(s)
- Flooring: Carpet, Linoleum, Wood, Concrete
- Windows: Double Pane Windows
- Basement: Block,Finished,Full
- Has fireplace: Yes
- Fireplace features: Wood Burning
Interior area
- Total structure area: 1,015
- Total interior livable area: 1,015 sqft
Property
Parking
- Total spaces: 1
- Parking features: 1 Car, Concrete
- Garage spaces: 1
- Has uncovered spaces: Yes
Features
- Levels: One
- Patio & porch: Patio, Porch
- Fencing: Fenced
Details
- Parcel number: 305108039000, 305108038000
Construction
Type & style
- Home type: SingleFamily
- Property subtype: Single Family Residence
Materials
- Vinyl Siding
- Roof: Asphalt
Condition
- Year built: 1953
Utilities & green energy
- Sewer: Public Sewer
- Water: Public
Community & HOA
Community
- Subdivision: No Subdivision
Location
- Region: Chillicothe
Financial & listing details
- Price per square foot: $246/sqft
- Annual tax amount: $1,518
- Date on market: 8/1/2026
Estimated market value
Not available
Estimated sales range
Not available
Not available
Price history
Price history is unavailable.
Public tax history
Tax history is unavailable.
Monthly payment
Est. payment
Payment breakdown
Explore the cost of this home by adjusting the details. Changes won't be saved.Climate risks
Neighborhood: 45601
Nearby schools
GreatSchools rating
- NAChillicothe Primary SchoolGrades: K-2Distance: 1.3 mi
- 7/10Chillicothe Middle SchoolGrades: 7-8Distance: 1.7 mi
- 4/10Chillicothe High SchoolGrades: 9-12Distance: 1.7 mi
Schools provided by the listing agent
- Elementary: Chillicothe CSD
- Middle: Chillicothe CSD
- High: Chillicothe CSD
Source: Scioto Valley AOR. This data may not be complete. We recommend contacting the local school district to confirm school assignments for this home.
- $221,7003 bd2 ba1k sqft114 Eastview Ave, Chillicothe, OH 45601Off Market
- $228,0003 bd2 ba1.5k sqft120 Eastview Ave, Chillicothe, OH 45601Off Market
- $186,9002 bd1 ba1k sqft1225 Randall Dr, Chillicothe, OH 45601Off Market
- $216,4003 bd1 ba1.1k sqft121 Uhlan Ct, Chillicothe, OH 45601Off Market
- $225,5002 bd1 ba917 sqft121 Eastview Ave, Chillicothe, OH 45601Off Market
- $197,0003 bd2 ba750 sqft1231 Randall Dr, Chillicothe, OH 45601Sold
- $234,6003 bd2 ba1.7k sqft126 Eastview Ave, Chillicothe, OH 45601Off Market
- $20,250-- bd-- ba-- sqft126 Eastview Ave, Chillicothe, OH 45601Off Market
A local agent can set up tours, give advice and negotiate with sellers.
A local lender can help you make sure your offer is ready when you are.
Similar homes
- $249,9003 bd4 ba1.4k sqft1295 Randall Dr, Chillicothe, OH 45601For Sale
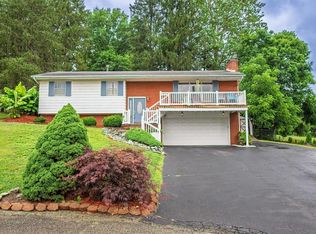 MLS ID #200193, Wesley Lamm, E-Merge Real Estate Crossroads. Scioto Valley AOR
 - $269,0003 bd2 ba1.4k sqft91 Sharon Rd, Chillicothe, OH 45601For Sale
 MLS ID #11896508, Steve Hummel, Hum & Company Real Estate & Auction Services. My State MLS
 - $249,0003 bd1 ba1k sqft409 McKell St, Chillicothe, OH 45601For Sale
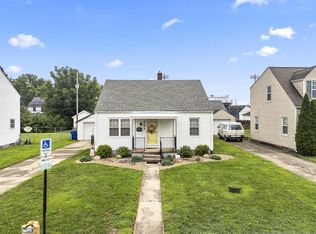 MLS ID #201233, Michelle Pollock, eXp Realty, LLC (C). Scioto Valley AOR
 - $228,0003 bd2 ba1k sqft251 Constitution Dr, Chillicothe, OH 45601For Sale
 MLS ID #201164, Bud Fausnaugh, ERA Martin & Associates (C). Scioto Valley AOR
 - $235,0002 bd1 ba1k sqft437 McKell St, Chillicothe, OH 45601For SaleMLS ID #201242, Theresa Damron, Weichert Realtors Ron Neff Real Estate. Scioto Valley AOR
- $229,0002 bd3 ba988 sqft283 Constitution Dr, Chillicothe, OH 45601For SaleMLS ID #201139, Meredith Tomlinson, eXp Realty, LLC (C). Scioto Valley AOR
- $230,0003 bd1 ba912 sqft465 Vernon Dr, Chillicothe, OH 45601For SaleMLS ID #201056, Elizabeth Turner, ERA Martin & Associates (C). Scioto Valley AOR
- $200,0003 bd1 ba1k sqft919 Andersonville Rd, Chillicothe, OH 45601For Sale
 MLS ID #226030965, Erica Rodgers, Realistar. Columbus and Central Ohio Regional MLS
 - $179,9002 bd1 ba676 sqft509 W 5th St, Chillicothe, OH 45601For SaleMLS ID #201180, Morgan O'Dell, Red Apple Realty LLC. Scioto Valley AOR
- $231,0002 bd1 ba1k sqft44 W Patrician Ct, Chillicothe, OH 45601For Sale By Owner
- $182,5002 bd1 ba1.2k sqft2308 Patton Hill Rd, Chillicothe, OH 45601For Sale By Owner
- $349,9003 bd2 ba1.1k sqft59 Lakewood Dr, Chillicothe, OH 45601For SaleMLS ID #200837, Whiz Detty, Dwell Real Estate LLC. Scioto Valley AOR
- $165,0003 bd2 ba974 sqft888 Tiffin Ave, Chillicothe, OH 45601For SaleMLS ID #200982, Marc Leeth, ERA Martin & Associates (C). Scioto Valley AOR
- $163,0003 bd1 ba793 sqft934 Gilmore St, Chillicothe, OH 45601For SaleMLS ID #201160, Tanae Lynch, Key Realty. Scioto Valley AOR
- $165,0002 bd1 ba864 sqft12321 Pleasant Valley Rd, Chillicothe, OH 45601For SaleMLS ID #200497, Shawn Miller, Weichert Realtors Ron Neff Real Estate. Scioto Valley AOR
- $--2 bd1 ba979 sqft66 Rice Ln, Waverly, OH 45690AuctionAuction.com 1
- $199,9003 bd2 ba1k sqft147 N Rose St, Chillicothe, OH 45601For SaleMLS ID #200548, Dee Carroll, First Capital Realty. Scioto Valley AOR
- $179,9003 bd1 ba1.4k sqft189 N High St, Chillicothe, OH 45601For SaleMLS ID #201085, Marian Everhart, ERA Martin & Associates (F). Scioto Valley AOR
- $159,0002 bd3 ba1.1k sqft243 Independence Dr, Chillicothe, OH 45601For SaleMLS ID #200801, Mike Miller, C/B Realty Champions. Scioto Valley AOR
- $330,0003 bd2 ba1.4k sqft191 Sullivan Rd, Chillicothe, OH 45601For SaleMLS ID #200368, Shawn Benson, Dwell Real Estate LLC. Scioto Valley AOR
