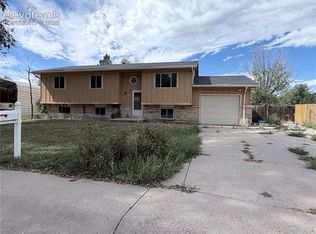
Looking for a home with space, character, and the opportunity to make it your own? This established Colorado Springs home offers a practical layout with plenty of flexibility for everyday living. The ranch-style floor plan provides comfortable main-level living along with a finished basement, giving you additional space for bedrooms, a home office, recreation area, hobbies, or guests. A wood-burning fireplace adds warmth and character, while the attached garage provides convenient parking and extra storage. The home has been well-loved over the years and is ready for its next owner to bring their own style and vision. Whether you choose to make updates right away or tackle projects over time, there's plenty of opportunity to create a space that feels completely your own. Outside, the generous lot offers room to relax, entertain, garden, or enjoy Colorado's beautiful weather. The established neighborhood provides convenient access to schools, parks, shopping, dining, and major roadways, making it easy to get around town. With plenty of space, a functional layout, and the chance to personalize it to your taste, this home is a great opportunity for someone ready to make it their own.
Pending
Price cut: $75K (10/5)
$275,000
114 Ely St, Colorado Springs, CO 80911
5beds
2,256sqft
Single Family Residence
Built in 1962
8,137 Square Feet Lot
$-- Zestimate®
$122/sqft
$-- HOA
What's special
Finished basementGenerous lotAttached garageComfortable main-level livingRanch-style floor planWood-burning fireplace
- 47 days
- 681
- 96
Likely to sell faster than
Zillow last checked:
Listing updated:
Listed by:
Tony Casados 719-684-3122,
Real Broker, LLC DBA Real,
Maryann Chavez 719-491-0263
Source: elevateMLS,MLS#: 9449212
Facts & features
Interior
Bedrooms & bathrooms
- Bedrooms: 5
- Bathrooms: 3
- 3/4 bathrooms: 3
Other
- Level: Main
- Area: 156 Square Feet
- Dimensions: 12 x 13
Heating
- Forced Air
Cooling
- Ceiling Fan(s), Central Air
Appliances
- Included: Oven, Range, Refrigerator, Water Softener
- Laundry: In Basement, Electric Hook-up
Features
- High Speed Internet
- Basement: Full,Partially Finished
- Number of fireplaces: 1
- Fireplace features: Basement, One
Interior area
- Total structure area: 2,256
- Total interior livable area: 2,256 sqft
- Finished area above ground: 1,128
- Finished area below ground: 1,128
Property
Parking
- Total spaces: 1
- Parking features: Attached, Concrete Driveway, RV Access/Parking
- Attached garage spaces: 1
Features
- Patio & porch: Concrete, Covered
- Fencing: Full
Lot
- Size: 8,137 Square Feet
- Features: Level, Near Fire Station, Near Public Transit, Near Schools, Near Shopping Center, Landscaped
Details
- Parcel number: 6524102016
Construction
Type & style
- Home type: SingleFamily
- Architectural style: Ranch
- Property subtype: Single Family Residence
Materials
- Alum/Vinyl/Steel, Brick, Frame
- Roof: Composite Shingle
Condition
- Existing Home
- New construction: No
- Year built: 1962
Utilities & green energy
- Water: Municipal
- Utilities for property: Electricity Connected, Natural Gas Connected
Community & HOA
Location
- Region: Colorado Springs
Financial & listing details
- Price per square foot: $122/sqft
- Tax assessed value: $379,704
- Annual tax amount: $2,105
- Date on market: 9/18/2026
- Listing terms: Cash,Conventional,FHA,VA Loan
- Electric utility on property: Yes
Estimated market value
Not available
Estimated sales range
Not available
Not available
Price history
| Date | Event | Price |
|---|---|---|
| 10/10/2026 | Pending sale | $275,000$122/sqft |
Source:  elevateMLS #9449212 Report a problem | ||
| 10/5/2026 | Price change | $275,000-21.4%$122/sqft |
Source: elevateMLS #9449212 Report a problem | ||
| 9/18/2026 | Listed for sale | $350,000-2.8%$155/sqft |
Source: elevateMLS #9449212 Report a problem | ||
| 9/17/2024 | Listing removed | $360,000-0.1%$160/sqft |
Source: elevateMLS #6732209 Report a problem | ||
| 9/17/2021 | Sold | $360,500+0.1%$160/sqft |
Source: Public Record Report a problem | ||
| 8/19/2021 | Contingent | $360,000+1.4%$160/sqft |
Source: elevateMLS #6732209 Report a problem | ||
| 8/16/2021 | Price change | $354,900-2.2%$157/sqft |
Source: elevateMLS #6732209 Report a problem | ||
| 8/6/2021 | Listed for sale | $362,900$161/sqft |
Source: elevateMLS #6732209 Report a problem | ||
Public tax history
| Year | Property taxes | Tax assessment |
|---|---|---|
| 2025 | $1,687 +3.3% | $26,770 -3.7% |
| 2024 | $1,633 +20.6% | $27,790 |
| 2023 | $1,354 +44% | $27,790 +43.1% |
| 2022 | $940 | $19,420 -2.8% |
| 2021 | -- | $19,970 +31.3% |
| 2020 | $603 +0.6% | $15,210 |
| 2019 | $599 +19.7% | $15,210 +21.9% |
| 2018 | $501 +1.2% | $12,480 |
| 2017 | $495 -1.1% | $12,480 +0.3% |
| 2016 | $501 +24.7% | $12,440 |
| 2015 | $401 +7.5% | $12,440 +9.6% |
| 2014 | $373 | $11,350 |
| 2013 | -- | -- |
| 2012 | -- | $11,350 |
| 2011 | $828 | $11,350 -11.8% |
| 2010 | -- | $12,870 |
| 2009 | -- | $12,870 -2.9% |
| 2008 | -- | $13,260 |
| 2006 | -- | $13,260 +24.5% |
| 2004 | -- | $10,650 |
| 2003 | $392 -46.3% | $10,650 -13% |
| 2002 | $730 +3.6% | $12,240 +10.5% |
| 2001 | $705 | $11,080 |
Find assessor info on the county website
Monthly payment
Est. payment
Payment breakdown
Explore the cost of this home by adjusting the details. Changes won't be saved.Climate risks
Neighborhood: 80911
Nearby schools
Schools provided by the listing agent
- Elementary: Talbott
- Middle: Watson
- High: Mesa Ridge
- District: Widefield-3
Source: elevateMLS. This data may not be complete. We recommend contacting the local school district to confirm school assignments for this home.
- $327,5003 bd2 ba1.1k sqft112 Ely St, Colorado Springs, CO 80911Off Market
- $303,2003 bd1 ba897 sqft116 Ely St, Colorado Springs, CO 80911Off Market
- $342,7003 bd2 ba2.2k sqft115 Dartmouth St, Colorado Springs, CO 80911Off Market

- $302,8003 bd1 ba897 sqft117 Dartmouth St, Colorado Springs, CO 80911Off Market
Similar homes
- $--3 bd3 ba1.4k sqft426 Eudora St, Colorado Springs, CO 80911Auction
 Auction.com 2
- $--4 bd2 ba1.7k sqft523 Raemar Dr, Colorado Springs, CO 80911Auction
 Auction.com 2
- $300,0005 bd2 ba2.1k sqft6950 Silverheels Ct, Colorado Springs, CO 80911For Sale
 MLS ID #2748469, Darren Dukart, Keller Williams Clients Choice Realty. elevateMLS
- $399,0005 bd3 ba2.4k sqft6830 Harding St, Colorado Springs, CO 80911For Sale
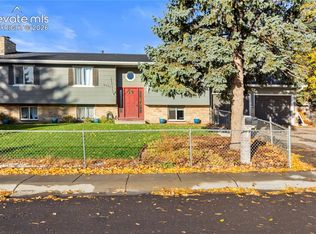 MLS ID #4337273, Anthony Petti MRP PSA SRES , Keller Williams Clients Choice Realty. elevateMLS
- $285,0005 bd3 ba1.7k sqft1315 Royale Dr, Colorado Springs, CO 80910For SaleMLS ID #9303672, Cathia Kay Bell, Casa Bella Realty. elevateMLS
- $342,5004 bd2 ba1.7k sqft72 Couch Cir, Colorado Springs, CO 80911For SaleMLS ID #3669147, James Scurrah AHWD , Eagle Vision Real Estate. elevateMLS
- $261,0004 bd2 ba1.5k sqft2008 El Camino Meseta, Fountain, CO 80817For SaleMLS ID #9703239, Terrie Elwood MRP SFR , Quest Real Estate Partners. elevateMLS
- $345,0003 bd2 ba1.7k sqft7059 Taft Court, Colorado Springs, CO 80911For Sale
 MLS ID #9287362, Gerrard McCann, HomeSmart Realty. REcolorado as distributed by MLS GRID
- $269,9003 bd1 ba1.2k sqft80 Leta Dr, Colorado Springs, CO 80911For SaleMLS ID #4269400, Sharon Tolooee, Metro Real Estate Group. elevateMLS
- $243,0003 bd1 ba1.5k sqft88 Doris Drive, Colorado Springs, CO 80911For SaleMLS ID #6326373, Jamie Goodvin, JPAR Modern Real Estate. REcolorado as distributed by MLS GRID
- $274,9003 bd2 ba2.7k sqft6722 Seneca Rd, Colorado Springs, CO 80915For SaleMLS ID #7146890, Jackie Pierce Eaton, Berkshire Hathaway HomeServices Synergy Realty Group. elevateMLS
- $408,0004 bd3 ba2k sqft7420 Cottage Grove Ct, Colorado Springs, CO 80911For SaleMLS ID #7652608, Jeff Ryder, Keller Williams Premier Realty. elevateMLS
- $279,9993 bd2 ba1.2k sqft6926 Millbrook Cir, Fountain, CO 80817For SaleMLS ID #6551598, Kevin Dhaliwal, KD Capital. elevateMLS
