Welcome to 114 Emil Lane in Country Village Estates, featuring Bellaire Homes' Crockett plan with Elevation C. Situated on an approximately 0.27-acre homesite in Castroville, this thoughtfully designed 2,740-square-foot, single-story home offers 4 bedrooms, 3.5 baths, and a 2-car garage, blending generous living space with the convenience of everything on one level. With all four bedrooms located on the main floor, the Crockett provides a functional layout designed for comfortable everyday living. The private primary suite creates a relaxing retreat, while three additional bedrooms and multiple baths provide plenty of space for family, guests, or a home office. A dedicated dining area and spacious main living area offer an inviting setting for everything from quiet evenings at home to entertaining. Outside, Elevation C gives the home distinctive curb appeal, while the 93' x 130' homesite provides added outdoor space to enjoy. Located in Country Village Estates and served by Medina Valley ISD, 114 Emil Lane offers the space of a larger home with the ease and functionality of single-story living.
New construction
$589,851
114 EMIL LN, Castroville, TX 78009
4beds
2,740sqft
Single Family Residence
Built in 2026
2.7 Acres Lot
$586,200 Zestimate®
$215/sqft
$83/mo HOA
What's special
Dedicated dining areaMultiple bathsThree additional bedrooms
- 7 days |
- 87 |
- 7 |
Likely to sell faster than
Zillow last checked:
Listing updated:
Listed by:
Clay Woodard TREC #436945 (512) 844-7600,
Move Up America
Source: LERA MLS,MLS#: 2008250
Facts & features
Interior
Bedrooms & bathrooms
- Bedrooms: 4
- Bathrooms: 4
- Full bathrooms: 3
- 1/2 bathrooms: 1
Primary bedroom
- Features: Walk-In Closet(s), Ceiling Fan(s), Full Bath
- Area: 210
- Dimensions: 15 x 14
Bedroom 2
- Area: 143
- Dimensions: 11 x 13
Bedroom 3
- Area: 132
- Dimensions: 12 x 11
Bedroom 4
- Area: 132
- Dimensions: 12 x 11
Primary bathroom
- Features: Shower Only, Double Vanity
- Area: 128
- Dimensions: 16 x 8
Kitchen
- Area: 187
- Dimensions: 17 x 11
Living room
- Area: 378
- Dimensions: 21 x 18
Office
- Area: 143
- Dimensions: 13 x 11
Heating
- Central, Natural Gas
Cooling
- 13-15 SEER AX, Ceiling Fan(s), Central Air
Appliances
- Included: Built-In Oven, Microwave, Gas Cooktop, Disposal, Dishwasher, Plumbed For Ice Maker, Plumb for Water Softener, Electric Cooktop, ENERGY STAR Qualified Appliances, High Efficiency Water Heater
- Laundry: Laundry Room, Washer Hookup, Dryer Connection
Features
- One Living Area, Separate Dining Room, Kitchen Island, Pantry, Study/Library, Utility Room Inside, 1st Floor Lvl/No Steps, High Ceilings, Open Floorplan, High Speed Internet, All Bedrooms Downstairs, Walk-In Closet(s), Master Downstairs, Ceiling Fan(s), Programmable Thermostat
- Flooring: Carpet, Vinyl
- Windows: Double Pane Windows, Low Emissivity Windows
- Has basement: No
- Has fireplace: No
- Fireplace features: Not Applicable
Interior area
- Total interior livable area: 2,740 sqft
Property
Parking
- Total spaces: 3
- Parking features: Three Car Garage, Attached, Garage Door Opener
- Attached garage spaces: 3
Features
- Levels: One
- Stories: 1
- Patio & porch: Patio, Covered
- Exterior features: Sprinkler System
- Pool features: None
Lot
- Size: 2.7 Acres
- Dimensions: 93 X 130
- Features: Curbs, Street Gutters, Sidewalks, Streetlights
Construction
Type & style
- Home type: SingleFamily
- Property subtype: Single Family Residence
Materials
- 3 Sides Masonry, Stone, Fiber Cement, Radiant Barrier
- Foundation: Slab
- Roof: Composition
Condition
- New Construction
- New construction: Yes
- Year built: 2026
Details
- Builder name: Bellaire Homes
Utilities & green energy
- Utilities for property: Cable Available, City Garbage service
Green energy
- Indoor air quality: Integrated Pest Management
Community & HOA
Community
- Features: None
- Security: Smoke Detector(s), Prewired
- Subdivision: Country Village
HOA
- Has HOA: Yes
- HOA fee: $250 quarterly
- HOA name: ASSOCIA HILL COUNTRY
Location
- Region: Castroville
Financial & listing details
- Price per square foot: $215/sqft
- Annual tax amount: $2
- Price range: $589.9K - $589.9K
- Date on market: 8/13/2026
- Cumulative days on market: 8 days
- Listing terms: Conventional,FHA,VA Loan,TX Vet,Cash
- Road surface type: Paved
Estimated market value
$586,200
$557,000 - $616,000
Not available
Price history
| Date | Event | Price |
|---|---|---|
| 8/13/2026 | Listed for sale | $589,851$215/sqft |
Source:  LERA MLS #2008250 Report a problem LERA MLS #2008250 Report a problem | ||
Public tax history
Tax history is unavailable.
Monthly payment
Est. payment
Payment breakdown
Explore the cost of this home by adjusting the details. Changes won't be saved.Climate risks
Neighborhood: 78009
Getting around
15 / 100
Car-DependentNearby schools
GreatSchools rating
- 8/10Castroville Elementary SchoolGrades: PK-5Distance: 1.3 mi
- 6/10Medina Valley Middle SchoolGrades: 6-8Distance: 1.9 mi
- 5/10Medina Valley High SchoolGrades: 9-12Distance: 2.3 mi
Schools provided by the listing agent
- Elementary: Castroville Elementary
- Middle: Medina Valley
- High: Medina Valley
- District: Medina Valley I.S.D.
Source: LERA MLS. This data may not be complete. We recommend contacting the local school district to confirm school assignments for this home.
- $--4 bd4 ba3.8k sqft324 Janice Ave, Castroville, TX 78009Sold

- $--4 bd6 ba3.9k sqft312 Janice Ave, Castroville, TX 78009Sold

- $125,0000.28 acres266 Janice Ave #2, Castroville, TX 78009Lot/Land

- $403,300-- bd2 ba1.9k sqft127 Village Path, Castroville, TX 78009Off Market
- $354,000-- bd2 ba1.9k sqft125 Village Path, Castroville, TX 78009Off Market
- $379,3003 bd2 ba2.6k sqft129 Village Path, Castroville, TX 78009Off Market
- $445,200-- bd2 ba2.3k sqft123 Village Path, Castroville, TX 78009Off Market
- $333,400-- bd2 ba1.8k sqft131 Village Path, Castroville, TX 78009Off Market
A local agent can set up tours, give advice and negotiate with sellers.
A local lender can help you make sure your offer is ready when you are.
Similar homes
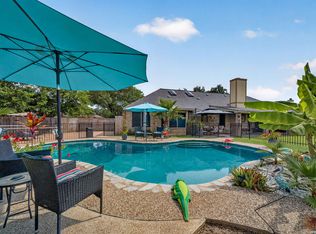
- $550,0003 bd2 ba2.2k sqft104 Sunnyland, Castroville, TX 78009For Sale
 MLS ID #2003010, Kari Menchaca TREC #651976, Galm Real Estate, LLC. LERA MLS
 - from $580,9004 bd4 ba3.1k sqft3190W Plan, Alsatian Oaks 50', Castroville, TX 78009New Construction
 Perry Homes
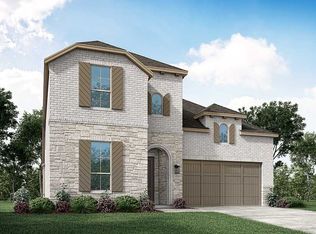
 - from $505,9904 bd4 ba2.9k sqftPlan Cambridge Plan, Alsatian Oaks: 50ft. lots, Castroville, TX 78009New Construction
 Highland Homes
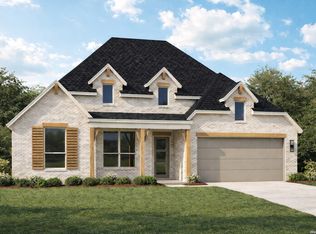
 - $600,0434 bd4 ba2.8k sqft112 Post Oak, Castroville, TX 78009New Construction
 LERA MLS
 - from $593,9004 bd3 ba2.7k sqft2776W Plan, Alsatian Oaks 60', Castroville, TX 78009New ConstructionPerry Homes
- from $585,9004 bd3 ba2.4k sqft2493W Plan, Alsatian Oaks 60', Castroville, TX 78009New ConstructionPerry Homes
- from $539,9904 bd4 ba2.7k sqftCrockett Plan, Country Village Estates, Castroville, TX 78009New ConstructionBellaire Homes
- from $600,9004 bd3 ba2.6k sqft2695W Plan, Alsatian Oaks 60', Castroville, TX 78009New ConstructionPerry Homes
- from $574,9004 bd3 ba2.7k sqft2722H Plan, Alsatian Oaks 50', Castroville, TX 78009New ConstructionPerry Homes
- from $581,9904 bd3 ba3.3k sqftPlan Leyland Plan, Alsatian Oaks: 60ft. lots, Castroville, TX 78009New ConstructionHighland Homes
- $574,9004 bd5 ba2.8k sqft386 Mountain Oak, Castroville, TX 78009New ConstructionLERA MLS
- from $540,9004 bd3 ba2.5k sqft2574W Plan, Alsatian Oaks 50', Castroville, TX 78009New ConstructionPerry Homes
- from $594,9004 bd4 ba2.9k sqft2999W Plan, Alsatian Oaks 50', Castroville, TX 78009New ConstructionPerry Homes
- from $594,9004 bd3 ba3.2k sqft3241W Plan, Alsatian Oaks 50', Castroville, TX 78009New ConstructionPerry Homes
- from $600,9004 bd3 ba2.9k sqft2911W Plan, Alsatian Oaks 60', Castroville, TX 78009New ConstructionPerry Homes
- from $596,9904 bd3 ba3.4k sqftPlan Regis Plan, Alsatian Oaks: 60ft. lots, Castroville, TX 78009New ConstructionHighland Homes
- $395,0004 bd3 ba2.4k sqft119 VILLAGE PATH, Castroville, TX 78009For SaleMLS ID #1973440, Bradley Burnes TREC #682586, Real Broker, LLC. LERA MLS
- from $597,9004 bd3 ba2.7k sqft2737W Plan, Alsatian Oaks 60', Castroville, TX 78009New ConstructionPerry Homes
- from $576,9004 bd4 ba2.9k sqft2942H Plan, Alsatian Oaks 50', Castroville, TX 78009New ConstructionPerry Homes
- $450,0004 bd4 ba2.3k sqft207 Sunnyland Dr, Castroville, TX 78009For Sale By Owner
