Skip main navigation
Closed
  • Price Unknown

    312 Janice Ave, Castroville, TX 78009

    4beds
    3,942sqft
    Single Family Residence
    Built in 2023
    0.26 Acres Lot
    $796,900 Zestimate®
    $--/sqft
    $4,978 Estimated rent

    Home value

    $796,900

    $741,000 - $853,000

    $4,978/mo

    Zestimate® history
    Loading
    Loading...

    Owner options

    List your home for rent

    $4,978/mo

    Rent Zestimate®

    Find your next renter with Zillow Rental Manager. Plus, with online applications, you can quickly screen prospective tenants – for free.

    Learn more

    $4,978/mo

    Rent Zestimate®

    Refinance and save

    Refinancing to a lower rate could help reduce your monthly payments and save thousands over the life of the loan.

    See today's rates

    Explore your selling options

    Work with a Zillow partner agent

    Leverage their expertise and Zillow's premium Showcase listings to get your home seen by more buyers.

    Get started

    List with your own agent

    Get your home in front of millions of buyers by listing it on Zillow.

    Learn how to do it

    Sell it yourself

    Take full control of how buyers see your home on Zillow by listing For Sale by Owner (FSBO).

    List your home

    What's special

    Outdoor kitchenSophisticated home officeEpoxied garage floor
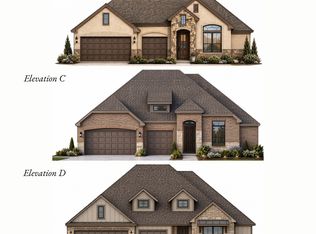
    This brand-new architectural gem offers a seamless blend of style, sophistication, and the freedom of no HOA restrictions; an exquisite example of contemporary and luxury living. Prepare to be captivated by this extraordinary residence that has been thoughtfully designed to exceed your expectations. Step inside the entrance and be greeted by a light-filled, double-height foyer adorned with a stunning chandelier and beautiful modern staircase. The open-concept layout connects the living, dining, and kitchen areas, providing an ideal space for entertaining and effortless everyday living. Other features include an elegant glassed in wine room, sophisticated home office, connections for an outdoor kitchen, epoxied garage floor, and featured in the 2023 Parade of Homes! With easy access to major transportation routes, the vibrant city of San Antonio is just a short drive away. Enjoy the charm of small-town living while having easy access to shopping, dining, and recreational opportunities!

    Zillow last checked:

    Listing updated:

    Listed by:

    Easton Smith (210)493-3030,

    Keller Williams Heritage

    Bought with:

    NON-MEMBER AGENT

    Non Member Office

    Source: Central Texas MLS,MLS#: 513487MLS LogoOriginating MLS: Four Rivers Association of REALTORS

    Facts & features

    Interior

    Bedrooms & bathrooms
    • Bedrooms: 4
    • Bathrooms: 6
    • Full bathrooms: 4
    • 1/2 bathrooms: 2
    Primary bedroom
    • Level: Main
    • Dimensions: 17x14
    Bedroom 2
    • Level: Upper
    • Dimensions: 14x13
    Bedroom 3
    • Level: Upper
    • Dimensions: 14x13
    Bedroom 4
    • Level: Upper
    • Dimensions: 14x12
    Primary bathroom
    • Level: Main
    • Dimensions: 8x14
    Dining room
    • Level: Main
    • Dimensions: 12x8
    Entry foyer
    • Level: Main
    • Dimensions: 12x8
    Family room
    • Level: Upper
    • Dimensions: 31x18
    Game room
    • Dimensions: 15x14
    Kitchen
    • Level: Main
    • Dimensions: 18x11
    Laundry
    • Dimensions: 10x7
    Living room
    • Level: Main
    • Dimensions: 20x16
    Office
    • Level: Main
    • Dimensions: 14x11
    Heating
    • Central, Electric, Multiple Heating Units, Natural Gas
    Cooling
    • Central Air, 2 Units
    Appliances
    • Included: Double Oven, Dishwasher, Gas Cooktop, Disposal, Gas Water Heater, Refrigerator, Some Gas Appliances, Cooktop, Microwave
    • Laundry: Washer Hookup, Electric Dryer Hookup, Inside, Laundry in Utility Room, Main Level, Laundry Room
    Features
    • Ceiling Fan(s), Chandelier, Double Vanity, Entrance Foyer, Garden Tub/Roman Tub, High Ceilings, Home Office, Primary Downstairs, Multiple Living Areas, Main Level Primary, Open Floorplan, Separate Shower, Walk-In Closet(s), Breakfast Bar, Breakfast Area, Eat-in Kitchen, Granite Counters, Kitchen Island, Kitchen/Family Room Combo, Pantry, Walk-In Pantry
    • Flooring: Ceramic Tile
    • Windows: Double Pane Windows
    • Attic: None
    • Has fireplace: No
    • Fireplace features: None
    Interior area
    • Total interior livable area: 3,942 sqft

    Property

    Parking
    • Total spaces: 2
    • Parking features: Garage
    • Garage spaces: 2
    Features
    • Levels: Two
    • Stories: 2
    • Patio & porch: Balcony, Covered, Patio
    • Exterior features: Balcony, Covered Patio, Gas Grill
    • Pool features: None
    • Fencing: Wood
    • Has view: Yes
    • View description: None
    • Body of water: None
    Lot
    • Size: 0.26 Acres
    Details
    • Parcel number: 511055
    • Special conditions: Builder Owned

    Construction

    Type & style
    • Home type: SingleFamily
    • Architectural style: Contemporary/Modern
    • Property subtype: Single Family Residence
    Materials
    • Masonry, Stone Veneer, Stucco
    • Foundation: Slab
    • Roof: Metal
    Condition
    • Year built: 2023
    Details
    • Builder name: Macaw Homes

    Utilities & green energy

    • Sewer: Public Sewer
    • Water: Public
    • Utilities for property: Cable Available, Electricity Available, Natural Gas Available

    Community & HOA

    Community
    • Features: None
    • Subdivision: Country Village
    HOA
    • Has HOA: No
    Location
    • Region: Castroville

    Financial & listing details

    • Date on market: 7/1/2023
    • Cumulative days on market: 109 days
    • Listing agreement: Exclusive Right To Sell
    • Listing terms: Cash,Conventional,VA Loan
    • Electric utility on property: Yes
    • Road surface type: Paved

    Price history

    DateEventPrice
    11/1/2023Sold--
    Source: Central Texas MLS #513487 Report a problem
    10/18/2023Pending sale$899,999$228/sqft
    Source: LERA MLS #1700119 Report a problem
    8/24/2023Price change$899,999-5.3%$228/sqft
    Source: Central Texas MLS #513487 Report a problem
    7/1/2023Listed for sale$950,000$241/sqft
    Source: LERA MLS #1700119 Report a problem
    7/1/2023Listing removed--
    Source: LERA MLS #1684022 Report a problem
    6/8/2023Price change$950,000-5%$241/sqft
    Source: LERA MLS #1684022 Report a problem
    4/30/2023Listed for sale$999,900$254/sqft
    Source: LERA MLS #1684022 Report a problem

    Public tax history

    Tax history is unavailable.

    Neighborhood: 78009

    Nearby schools

    GreatSchools rating
    Schools provided by the listing agent
    • District: Medina Valley ISD

    Source: Central Texas MLS. This data may not be complete. We recommend contacting the local school district to confirm school assignments for this home.

    Get a cash offer in 3 minutes
    Find out how much your home could sell for in as little as 3 minutes with a no-obligation cash offer.
    Estimated market value
    $796,900
    Get a cash offer in 3 minutes
    Find out how much your home could sell for in as little as 3 minutes with a no-obligation cash offer.
    Estimated market value
    $796,900