The beautiful Chestnut Model by Arbor Homes is a modern, thoughtfully designed 3-bedroom, 2-bath ranch offering 1,801 square feet of stylish, functional living space. This open-concept home features 9' ceilings and luxury vinyl plank flooring, enhancing the bright and open feel. The roomy and well-designed kitchen is finished with white, marble-look, laminate counters, stainless-steel appliances, 42" dark brown cabinets and an island offering a perfect blend of convenience and sophistication. The primary suite provides a large peaceful retreat with a double-bowl vanity, 60" walk-in shower and large walk-in closet. With thoughtful design and quality finishes throughout, this home brings comfortable, one-story living to life.
Sold for $299,990
$299,990
114 Evergreen Way, Brookville, OH 45309
3beds
1,802sqft
Single Family Residence
Built in 2025
3,500 Square Feet Lot
$311,900 Zestimate®
$166/sqft
$2,250 Estimated rent
Home value
$311,900
$284,000 - $340,000
$2,250/mo
Zestimate® history
Owner options
List your home for rent
$2,250/mo
Rent Zestimate®
Find your next renter with Zillow Rental Manager. Plus, with online applications, you can quickly screen prospective tenants – for free.
$2,250/mo
Rent Zestimate®
Refinance and save
$2,550/mo
Est. payment
Refinancing to a lower rate could help reduce your monthly payments and save thousands over the life of the loan.
$2,550/mo
Est. payment
Explore your selling options
Work with a Zillow partner agent
Leverage their expertise and Zillow's premium Showcase listings to get your home seen by more buyers.
Get startedList with your own agent
Get your home in front of millions of buyers by listing it on Zillow.
Learn how to do itSell it yourself
Take full control of how buyers see your home on Zillow by listing For Sale by Owner (FSBO).
List your homeWhat's special
Primary suiteDouble-bowl vanityLarge walk-in closetWhite marble-look laminate countersStainless-steel appliancesRoomy and well-designed kitchen
Zillow last checked:
Listing updated:
Listed by:
Ryan Del Monte (513)708-3000,
Keller Williams Seven Hills
Bought with:
Ryan Del Monte, 2020006363
Keller Williams Seven Hills
Source: DABR MLS,MLS#: 944230 Originating MLS: Dayton Area Board of REALTORS
Originating MLS: Dayton Area Board of REALTORSFacts & features
Interior
Bedrooms & bathrooms
- Bedrooms: 3
- Bathrooms: 2
- Full bathrooms: 2
- Main level bathrooms: 2
Primary bedroom
- Level: Main
- Dimensions: 17 x 13
Bedroom
- Level: Main
- Dimensions: 12 x 11
Bedroom
- Level: Main
- Dimensions: 12 x 11
Great room
- Level: Main
- Dimensions: 22 x 14
Kitchen
- Level: Main
- Dimensions: 12 x 12
Kitchen
- Features: Eat-in Kitchen
- Level: Main
- Dimensions: 12 x 11
Heating
- Natural Gas
Cooling
- Central Air
Interior area
- Total structure area: 1,802
- Total interior livable area: 1,802 sqft
Property
Parking
- Total spaces: 2
- Parking features: Garage, Two Car Garage
- Garage spaces: 2
Features
- Levels: One
- Stories: 1
Lot
- Size: 3,500 Square Feet
- Dimensions: 50 x 70
Details
- Parcel number: 0040800612815
- Zoning: Residential
- Zoning description: Residential
Construction
Type & style
- Home type: SingleFamily
- Property subtype: Single Family Residence
Materials
- Brick, Frame, Vinyl Siding, Wood Siding
- Foundation: Slab
Condition
- Under Construction
- Year built: 2025
Utilities & green energy
- Water: Public
- Utilities for property: Sewer Available, Water Available
Community & HOA
Community
- Subdivision: Evergreen Trace
HOA
- Has HOA: Yes
- HOA fee: $495 annually
Location
- Region: Brookville
Financial & listing details
- Price per square foot: $166/sqft
- Tax assessed value: $6,060
- Annual tax amount: $111
- Date on market: 9/23/2025
Price history
| Date | Event | Price |
|---|---|---|
| 12/14/2025 | Sold | $299,990$166/sqft |
Source:  DABR MLS #944230 Report a problem DABR MLS #944230 Report a problem | ||
| 11/1/2025 | Pending sale | $299,990$166/sqft |
Source: DABR MLS #944230 Report a problem | ||
| 10/31/2025 | Price change | $299,990-1.6%$166/sqft |
Source: DABR MLS #944230 Report a problem | ||
| 10/24/2025 | Price change | $304,990-1.6%$169/sqft |
Source: DABR MLS #944230 Report a problem | ||
| 10/17/2025 | Price change | $309,990-1.6%$172/sqft |
Source: DABR MLS #944230 Report a problem | ||
| 10/13/2025 | Price change | $314,990-1.6%$175/sqft |
Source: DABR MLS #944230 Report a problem | ||
| 9/29/2025 | Price change | $319,990-1.5%$178/sqft |
Source: DABR MLS #944230 Report a problem | ||
| 8/23/2025 | Listed for sale | $324,713+12%$180/sqft |
Source:  Arbor Homes Report a problem Arbor Homes Report a problem | ||
| 4/15/2025 | Listing removed | $289,990$161/sqft |
Source: Arbor Homes Report a problem | ||
| 12/14/2024 | Price change | $289,990$161/sqft |
Source: Arbor Homes Report a problem | ||
| 11/20/2024 | Listed for sale | -- |
Source: Arbor Homes Report a problem | ||
Public tax history
| Year | Property taxes | Tax assessment |
|---|---|---|
| 2025 | $111 | $2,120 |
Find assessor info on the county website
Neighborhood: 45309
Nearby homes
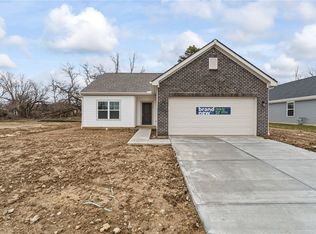
- $272,7353 bd2 ba1.3k sqft144 Evergreen Way, Brookville, OH 45309Sold
- $324,9904 bd3 ba-- sqft155 Evergreen Way, Brookville, OH 45309Sold

- $219,400-- bd-- ba-- sqft466 Wolf Creek Pike, Brookville, OH 45309Off Market
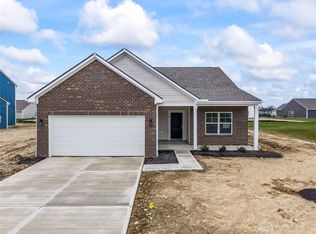
- $294,9723 bd2 ba-- sqft169 Autumn Maple Ln, Brookville, OH 45309Sold
- $46,3803 bd1 ba1.3k sqft449 Wolf Creek Pike, Brookville, OH 45309Off Market
- $322,0004 bd2 ba-- sqft450 Harper Creek Dr, Brookville, OH 45309Sold
- $319,0004 bd3 ba-- sqft432 Harper Creek Dr, Brookville, OH 45306Sold
- $143,9002 bd2 ba1.2k sqft437 Coronado Dr, Brookville, OH 45309Off Market
Nearby schools
GreatSchools rating
- 8/10Brookville Elementary SchoolGrades: PK-3Distance: 0.8 mi
- 8/10Brookville Intermediate SchoolGrades: 4-8Distance: 0.9 mi
- 7/10Brookville High SchoolGrades: 9-12Distance: 0.9 mi
Schools provided by the listing agent
- District: Brookville
Source: DABR MLS. This data may not be complete. We recommend contacting the local school district to confirm school assignments for this home.


Get pre-qualified for a loan
At Zillow Home Loans, we can pre-qualify you in as little as 5 minutes with no impact to your credit score.An equal housing lender. NMLS #10287.
- Ohio
- Montgomery County
- Brookville
- 45309
- 114 Evergreen Way
Nearby cities
Nearby zip codes
Other Brookville Topics
