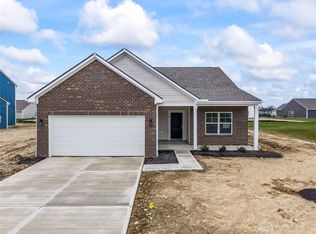
The Ashton Model by Arbor Homes is a thoughtfully designed 3-bedroom, 2-bath home featuring 9 ft ceilings throughout and a desirable split-bedroom layout. The Primary suite is located on 1 side of the house offering a peaceful escape with a large bedroom and a private bathroom with a double-bowl vanity, 60" walk-in shower and large walk-in closet. The additional 2 bedrooms and 2nd full bathroom are located on the opposite side of the home making them ideal for kids, guests, or a home office set-up. The centrally located living area includes a large great room that is open to the well-designed kitchen, finished with 42" dark brown cabinets and marble-look white countertops. The shared areas create a natural buffer between sleeping spaces and provide good flow, reduced noise and flexible living all on 1 level. Don't miss your opportunity to get all of this on a semi-private lot in the highly rated Brookville School district for less than $273,000!
Sold for $272,735
$272,735
144 Evergreen Way, Brookville, OH 45309
3beds
1,356sqft
Single Family Residence
Built in 2025
3,500 Square Feet Lot
$275,600 Zestimate®
$201/sqft
$1,797 Estimated rent
Home value
$275,600
$251,000 - $303,000
$1,797/mo
Zestimate® history
Owner options
List your home for rent
$1,797/mo
Rent Zestimate®
Find your next renter with Zillow Rental Manager. Plus, with online applications, you can quickly screen prospective tenants – for free.
$1,797/mo
Rent Zestimate®
Refinance and save
$2,357/mo
Est. payment
Refinancing to a lower rate could help reduce your monthly payments and save thousands over the life of the loan.
$2,357/mo
Est. payment
Explore your selling options
Work with a Zillow partner agent
Leverage their expertise and Zillow's premium Showcase listings to get your home seen by more buyers.
Get startedList with your own agent
Get your home in front of millions of buyers by listing it on Zillow.
Learn how to do itSell it yourself
Take full control of how buyers see your home on Zillow by listing For Sale by Owner (FSBO).
List your homeWhat's special
Desirable split-bedroom layoutSemi-private lotLarge walk-in closetMarble-look white countertops
Zillow last checked:
Listing updated:
Listed by:
Ryan Del Monte (513)371-5070,
Keller Williams Seven Hills
Bought with:
Ryan Del Monte, 2020006363
Keller Williams Seven Hills
Source: DABR MLS,MLS#: 949671 Originating MLS: Dayton Area Board of REALTORS
Originating MLS: Dayton Area Board of REALTORSFacts & features
Interior
Bedrooms & bathrooms
- Bedrooms: 3
- Bathrooms: 2
- Full bathrooms: 2
- Main level bathrooms: 2
Primary bedroom
- Level: Main
- Dimensions: 15 x 11
Bedroom
- Level: Main
- Dimensions: 10 x 10
Bedroom
- Level: Main
- Dimensions: 10 x 10
Great room
- Level: Main
- Dimensions: 21 x 13
Kitchen
- Level: Main
- Dimensions: 11 x 12
Heating
- Natural Gas
Cooling
- Central Air
Interior area
- Total structure area: 1,356
- Total interior livable area: 1,356 sqft
Property
Parking
- Total spaces: 2
- Parking features: Garage, Two Car Garage
- Garage spaces: 2
Features
- Levels: One
- Stories: 1
Lot
- Size: 3,500 Square Feet
- Dimensions: 50 x 70
Details
- Parcel number: 0040800662820
- Zoning: Residential
- Zoning description: Residential
Construction
Type & style
- Home type: SingleFamily
- Property subtype: Single Family Residence
Materials
- Brick, Frame, Vinyl Siding
- Foundation: Slab
Condition
- Under Construction
- Year built: 2025
Community & HOA
HOA
- Has HOA: Yes
- HOA fee: $495 annually
Location
- Region: Brookville
Financial & listing details
- Price per square foot: $201/sqft
- Tax assessed value: $6,060
- Annual tax amount: $111
- Date on market: 12/23/2025
Price history
| Date | Event | Price |
|---|---|---|
| 5/22/2026 | Sold | $272,735$201/sqft |
Source:  DABR MLS #949671 Report a problem DABR MLS #949671 Report a problem | ||
| 3/30/2026 | Pending sale | $272,735$201/sqft |
Source: DABR MLS #949671 Report a problem | ||
| 12/13/2025 | Listed for sale | $272,735-3.3%$201/sqft |
Source:  Arbor Homes Report a problem Arbor Homes Report a problem | ||
| 8/25/2025 | Listing removed | $281,990$208/sqft |
Source: Arbor Homes Report a problem | ||
| 12/14/2024 | Price change | $281,990$208/sqft |
Source: Arbor Homes Report a problem | ||
| 11/20/2024 | Listed for sale | -- |
Source: Arbor Homes Report a problem | ||
Public tax history
| Year | Property taxes | Tax assessment |
|---|---|---|
| 2025 | $111 | $2,120 |
Find assessor info on the county website
Neighborhood: 45309
Nearby homes
- $299,9903 bd2 ba1.8k sqft114 Evergreen Way, Brookville, OH 45309Sold

- $324,9904 bd3 ba-- sqft155 Evergreen Way, Brookville, OH 45309Sold

- $217,100-- bd-- ba-- sqft466 Wolf Creek Pike, Brookville, OH 45309Off Market
- $294,9723 bd2 ba-- sqft169 Autumn Maple Ln, Brookville, OH 45309Sold
- $46,3803 bd1 ba1.3k sqft449 Wolf Creek Pike, Brookville, OH 45309Off Market
- $322,0004 bd2 ba-- sqft450 Harper Creek Dr, Brookville, OH 45309Sold
- $319,0004 bd3 ba-- sqft432 Harper Creek Dr, Brookville, OH 45306Sold
- $143,9002 bd2 ba1.2k sqft437 Coronado Dr, Brookville, OH 45309Off Market
Nearby schools
GreatSchools rating
- 8/10Brookville Elementary SchoolGrades: PK-3Distance: 0.8 mi
- 8/10Brookville Intermediate SchoolGrades: 4-8Distance: 0.9 mi
- 7/10Brookville High SchoolGrades: 9-12Distance: 0.9 mi
Schools provided by the listing agent
- District: Brookville
Source: DABR MLS. This data may not be complete. We recommend contacting the local school district to confirm school assignments for this home.


Get pre-qualified for a loan
At Zillow Home Loans, we can pre-qualify you in as little as 5 minutes with no impact to your credit score.An equal housing lender. NMLS #10287.
- Ohio
- Montgomery County
- Brookville
- 45309
- 144 Evergreen Way
Nearby cities
Nearby zip codes
Other Brookville Topics
