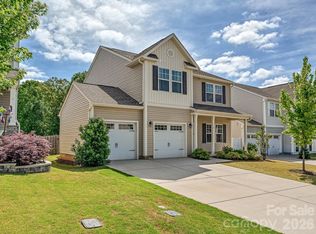
CHECK OUT THE NEW PRICE ON THIS FANTASTIC HOME! Spacious 4 bedroom, 2 &1/2 bath offering 2820 square feet of comfortable living in a prime Troutman location just minutes from Lake Norman, Troutman ESC Park, local dining, and shops. Featuring an open layout and thoughtful upgrades throughout, this home combines modern convenience with everyday comfort. Step inside to a massive kitchen designed for cooking and gathering complete with beautiful quartz countertops, stainless steel appliances, an oversized walk-in pantry with both a formal dining room and a casual dining area. The kitchen flows naturally into the main living spaces, creating the perfect environment for entertaining or relaxing. Work from home, need a craft room, playroom, or library? This home has it with flex space conveniently located off the main living area. Upstairs you will find a large primary bedroom with ample room to create your own retreat along with a spacious en suite bathroom featuring a relaxing bathtub, separate shower, and dual vanity. The upper level is complete with three additional generously sized bedrooms, full bath, a dedicated laundry room, and a spacious loft perfect for a second living space or game room. Enjoy outdoor living on the screened porch overlooking the level, fenced backyard ideal for pets, play or gardening. An established chemical free garden adds a special touch for those who love fresh home grown produce and beautiful seasonal flowers. With its generous space, convenient location and inviting features, this home is ready for its next owner to come and make it their own!
Closed
$397,000
114 Fairfield Dr, Troutman, NC 28166
4beds
2,820sqft
Single Family Residence
Built in 2021
0.18 Acres Lot
$393,300 Zestimate®
$141/sqft
$2,342 Estimated rent
Home value
$393,300
$374,000 - $413,000
$2,342/mo
Zestimate® history
Owner options
List your home for rent
$2,342/mo
Rent Zestimate®
Find your next renter with Zillow Rental Manager. Plus, with online applications, you can quickly screen prospective tenants – for free.
$2,342/mo
Rent Zestimate®
Refinance and save
$2,746/mo
Est. payment
Refinancing to a lower rate could help reduce your monthly payments and save thousands over the life of the loan.
$2,746/mo
Est. payment
Explore your selling options
Work with a Zillow partner agent
Leverage their expertise and Zillow's premium Showcase listings to get your home seen by more buyers.
Get startedList with your own agent
Get your home in front of millions of buyers by listing it on Zillow.
Learn how to do itSell it yourself
Take full control of how buyers see your home on Zillow by listing For Sale by Owner (FSBO).
List your homeWhat's special
Zillow last checked:
Listing updated:
Listed by:
Karie Arem kariesellsnc@gmail.com,
Worth Clark Realty
Bought with:
Jeremy Garriott
Mainstay Brokerage LLC
Source: Canopy MLS as distributed by MLS GRID,MLS#: 4321866
Facts & features
Interior
Bedrooms & bathrooms
- Bedrooms: 4
- Bathrooms: 3
- Full bathrooms: 2
- 1/2 bathrooms: 1
Primary bedroom
- Features: Ceiling Fan(s), En Suite Bathroom, Walk-In Closet(s)
- Level: Upper
Bedroom s
- Level: Upper
Bedroom s
- Level: Upper
Bedroom s
- Level: Upper
Bathroom full
- Level: Upper
Bathroom full
- Level: Upper
Bathroom half
- Level: Main
Dining area
- Level: Main
Dining room
- Level: Main
Flex space
- Level: Main
Kitchen
- Features: Open Floorplan, Walk-In Pantry
- Level: Main
Laundry
- Level: Upper
Living room
- Features: Ceiling Fan(s)
- Level: Main
Loft
- Level: Upper
Heating
- Electric
Cooling
- Central Air
Appliances
- Included: Dishwasher, Disposal, Electric Range, Electric Water Heater, Microwave
- Laundry: Electric Dryer Hookup, Inside, Laundry Room, Upper Level, Washer Hookup
Features
- Has basement: No
Interior area
- Total structure area: 2,820
- Total interior livable area: 2,820 sqft
- Finished area above ground: 2,820
- Finished area below ground: 0
Property
Parking
- Total spaces: 2
- Parking features: Driveway, Attached Garage, Garage on Main Level
- Attached garage spaces: 2
- Has uncovered spaces: Yes
Features
- Levels: Two
- Stories: 2
- Patio & porch: Patio, Rear Porch, Screened
- Fencing: Back Yard,Privacy,Wood
Lot
- Size: 0.18 Acres
- Features: Level
Details
- Parcel number: 4750400845.000
- Zoning: RUR
- Special conditions: Standard
- Other equipment: Network Ready
Construction
Type & style
- Home type: SingleFamily
- Property subtype: Single Family Residence
Materials
- Vinyl
- Foundation: Slab
Condition
- New construction: No
- Year built: 2021
Utilities & green energy
- Sewer: Public Sewer
- Water: City
Community & HOA
Community
- Security: Security System, Smoke Detector(s)
- Subdivision: Sutters Mill
HOA
- Has HOA: Yes
- HOA fee: $350 annually
- HOA name: Association Management
Location
- Region: Troutman
Financial & listing details
- Price per square foot: $141/sqft
- Tax assessed value: $396,480
- Annual tax amount: $4,382
- Date on market: 11/14/2025
- Cumulative days on market: 39 days
- Listing terms: Cash,Conventional,FHA,USDA Loan,VA Loan
- Exclusions: Ozone machine in laundry, gym equipment, sauna, ice bath, indoor cameras,
- Road surface type: Concrete
Price history
| Date | Event | Price |
|---|---|---|
| 2/12/2026 | Listing removed | $2,650$1/sqft |
Source: Zillow Rentals Report a problem | ||
| 2/3/2026 | Price change | $2,650-2.6%$1/sqft |
Source: Zillow Rentals Report a problem | ||
| 1/30/2026 | Listed for rent | $2,720$1/sqft |
Source: Zillow Rentals Report a problem | ||
| 1/27/2026 | Sold | $397,000-4.1%$141/sqft |
Source:  Canopy MLS as distributed by MLS GRID #4321866 Report a problem Canopy MLS as distributed by MLS GRID #4321866 Report a problem | ||
| 12/23/2025 | Pending sale | $414,000$147/sqft |
Source: Canopy MLS as distributed by MLS GRID #4321866 Report a problem | ||
| 12/11/2025 | Price change | $414,000-3.5%$147/sqft |
Source: Canopy MLS as distributed by MLS GRID #4321866 Report a problem | ||
| 12/1/2025 | Price change | $429,000-2.3%$152/sqft |
Source: Canopy MLS as distributed by MLS GRID #4321866 Report a problem | ||
| 11/14/2025 | Listed for sale | $439,000+39.4%$156/sqft |
Source: Canopy MLS as distributed by MLS GRID #4321866 Report a problem | ||
| 3/12/2021 | Sold | $315,000$112/sqft |
Source: Public Record Report a problem | ||
Public tax history
| Year | Property taxes | Tax assessment |
|---|---|---|
| 2025 | $4,382 -0.9% | $396,480 |
| 2024 | $4,421 | $396,480 |
| 2023 | $4,421 +41.9% | $396,480 +50.1% |
| 2022 | $3,117 +78.5% | $264,070 +79.3% |
| 2021 | $1,746 | $147,290 |
Find assessor info on the county website
Neighborhood: 28166
Nearby homes
- $409,6004 bd3 ba3.1k sqft112 Fairfield Dr, Troutman, NC 28166Off Market
- $409,2003 bd2 ba2.4k sqft116 Fairfield Dr, Troutman, NC 28166Off Market
- $335,0003 bd3 ba2k sqft118 Fairfield Dr, Troutman, NC 28166Sold
- $363,7003 bd2 ba2.4k sqft108 Fairfield Dr, Troutman, NC 28166Off Market
- $361,9003 bd2 ba2.3k sqft106 Fairfield Dr, Troutman, NC 28166Off Market
- $390,4204 bd2 ba2.6k sqft122 Fairfield Dr, Troutman, NC 28166Off Market
- $400,8003 bd2 ba2.7k sqft120 Fairfield Dr, Troutman, NC 28166Off Market
- $345,0004 bd3 ba2k sqft113 Fairfield Dr #70, Troutman, NC 28166Sold
Nearby schools
GreatSchools rating
- 4/10Shepherd Elementary SchoolGrades: PK-5Distance: 1.9 mi
- 2/10Troutman Middle SchoolGrades: 6-8Distance: 3.6 mi
- 5/10South Iredell High SchoolGrades: 9-12Distance: 5.6 mi
Schools provided by the listing agent
- Elementary: Shepherd
- Middle: Troutman
- High: South Iredell
Source: Canopy MLS as distributed by MLS GRID. This data may not be complete. We recommend contacting the local school district to confirm school assignments for this home.
Get a cash offer in 3 minutes
Find out how much your home could sell for in as little as 3 minutes with a no-obligation cash offer.
Estimated market value
$393,300
Get a cash offer in 3 minutes
Find out how much your home could sell for in as little as 3 minutes with a no-obligation cash offer.
Estimated market value
$393,300
- North Carolina
- Iredell County
- Troutman
- 28166
- 114 Fairfield Dr
Nearby cities
Nearby zip codes
Other Troutman Topics
