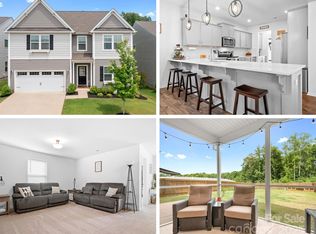
You found it! An incredible MOVE-IN ready two-story home in Troutman combining polished modern living with ridiculous, unbeatable PRICE! This Home is priced to MOVE here in the sought after Sutters Mill community. This model is from the Hudson 'Elements Collection' offering over 2000 sqft of spacious living. An open floor plan that's perfect for the busy professional or small family. This is also one of the very few homes that backs up to the Conservation/Passive area. Many beautiful acres of unbuildable woodland that enhances this home's location AND privacy! That with the newly fenced backyard and extended patio, results in a uniquely exceptional lot that was purchased at a $4000 premium! Oh, did I mention the price? This elevation includes: Mohawk LVP waterproof flooring on the main level and in one of the secondary bedrooms, wired for surround sound, a beautifully designed kitchen featuring water filtration, a large island and abundant cabinetry. Upstairs, a convenient laundry room, breathable secondary bedrooms and an oversized primary suite with a newly remodeled primary tiled shower and bench, making this one a step above. All appliances convey including the Refrigerator Washer and Dryer, making this TRULY move-in ready. This beautiful home is located just minutes from Lake Norman State Park, the new shopping center and I-77, producing the perfect storm of affluence, privacy and most of all, affordability! The price is better than right so multiple offers are expected. Bring your "A "game folks...your future awaits.
Closed
$335,000
118 Fairfield Dr, Troutman, NC 28166
3beds
2,087sqft
Single Family Residence
Built in 2021
0.16 Acres Lot
$334,700 Zestimate®
$161/sqft
$2,292 Estimated rent
Home value
$334,700
$318,000 - $351,000
$2,292/mo
Zestimate® history
Owner options
List your home for rent
$2,292/mo
Rent Zestimate®
Find your next renter with Zillow Rental Manager. Plus, with online applications, you can quickly screen prospective tenants – for free.
$2,292/mo
Rent Zestimate®
Refinance and save
$2,415/mo
Est. payment
Refinancing to a lower rate could help reduce your monthly payments and save thousands over the life of the loan.
$2,415/mo
Est. payment
Explore your selling options
Work with a Zillow partner agent
Leverage their expertise and Zillow's premium Showcase listings to get your home seen by more buyers.
Get startedList with your own agent
Get your home in front of millions of buyers by listing it on Zillow.
Learn how to do itSell it yourself
Take full control of how buyers see your home on Zillow by listing For Sale by Owner (FSBO).
List your homeWhat's special
Zillow last checked:
Listing updated:
Listed by:
John Martin thecharlotterealestateteam@gmail.com,
Southern Homes of the Carolinas, Inc
Bought with:
Dillon Forstberg
Keller Williams South Park
Source: Canopy MLS as distributed by MLS GRID,MLS#: 4373399
Facts & features
Interior
Bedrooms & bathrooms
- Bedrooms: 3
- Bathrooms: 3
- Full bathrooms: 2
- 1/2 bathrooms: 1
Primary bedroom
- Features: Ceiling Fan(s)
- Level: Upper
Bedroom s
- Features: Ceiling Fan(s)
- Level: Upper
Bedroom s
- Level: Upper
Bathroom full
- Level: Upper
Bathroom full
- Level: Upper
Bathroom half
- Level: Main
Dining room
- Level: Main
Flex space
- Level: Main
Great room
- Level: Main
Kitchen
- Level: Main
Laundry
- Level: Upper
Loft
- Level: Upper
Heating
- Electric, Forced Air, Heat Pump
Cooling
- Central Air
Appliances
- Included: Dishwasher, Disposal, Electric Range, Electric Water Heater, Microwave, Refrigerator with Ice Maker, Washer/Dryer
- Laundry: Electric Dryer Hookup
Features
- Kitchen Island, Open Floorplan, Pantry, Walk-In Closet(s)
- Flooring: Carpet, Laminate, Tile, Vinyl
- Windows: Insulated Windows
- Has basement: No
Interior area
- Total structure area: 2,087
- Total interior livable area: 2,087 sqft
- Finished area above ground: 2,087
- Finished area below ground: 0
Property
Parking
- Total spaces: 4
- Parking features: Driveway, Garage Door Opener, Garage Faces Front, Garage on Main Level
- Garage spaces: 2
- Uncovered spaces: 2
Features
- Levels: Two
- Stories: 2
- Patio & porch: Covered, Front Porch, Patio, Rear Porch
- Fencing: Back Yard,Wood
Lot
- Size: 0.16 Acres
- Dimensions: 51 x 140 x 51 x 145
- Features: Wooded
Details
- Parcel number: 4750400925.000
- Zoning: RTCZCC02
- Special conditions: Standard
Construction
Type & style
- Home type: SingleFamily
- Architectural style: Transitional
- Property subtype: Single Family Residence
Materials
- Brick Full, Vinyl
- Foundation: Slab
Condition
- New construction: No
- Year built: 2021
Utilities & green energy
- Sewer: Public Sewer
- Water: City
Community & HOA
Community
- Security: Carbon Monoxide Detector(s), Security System
- Subdivision: Sutters Mill
HOA
- Has HOA: Yes
- HOA fee: $393 annually
- HOA name: Association Management Solutions
- HOA phone: 803-931-7023
Location
- Region: Troutman
Financial & listing details
- Price per square foot: $161/sqft
- Tax assessed value: $330,570
- Annual tax amount: $3,663
- Date on market: 4/28/2026
- Cumulative days on market: 2 days
- Listing terms: Cash,Conventional,FHA,VA Loan
- Road surface type: Concrete, Paved
Price history
| Date | Event | Price |
|---|---|---|
| 6/5/2026 | Sold | $335,000+1.5%$161/sqft |
Source:  Canopy MLS as distributed by MLS GRID #4373399 Report a problem Canopy MLS as distributed by MLS GRID #4373399 Report a problem | ||
| 4/28/2026 | Listed for sale | $330,000+28.2%$158/sqft |
Source: Canopy MLS as distributed by MLS GRID #4373399 Report a problem | ||
| 3/8/2021 | Sold | $257,500$123/sqft |
Source: Public Record Report a problem | ||
Public tax history
| Year | Property taxes | Tax assessment |
|---|---|---|
| 2025 | $3,663 -0.9% | $330,570 |
| 2024 | $3,696 | $330,570 |
| 2023 | $3,696 +44% | $330,570 +52.6% |
| 2022 | $2,568 +73.9% | $216,650 +75% |
| 2021 | $1,477 | $123,810 |
Find assessor info on the county website
Neighborhood: 28166
Nearby homes
- $409,2003 bd2 ba2.4k sqft116 Fairfield Dr, Troutman, NC 28166Off Market
- $390,4204 bd2 ba2.6k sqft122 Fairfield Dr, Troutman, NC 28166Off Market
- $400,8003 bd2 ba2.7k sqft120 Fairfield Dr, Troutman, NC 28166Off Market
- $397,0004 bd3 ba2.8k sqft114 Fairfield Dr, Troutman, NC 28166Sold
- $371,1004 bd2 ba2.6k sqft122 Fairfield Dr, Troutman, NC 28166Off Market
- $50,000-- bd-- ba-- sqft122 Fairfield Dr, Troutman, NC 28166Off Market
- $409,6004 bd3 ba3.1k sqft112 Fairfield Dr, Troutman, NC 28166Off Market
- $350,6003 bd2 ba2.1k sqft124 Fairfield Dr, Troutman, NC 28166Off Market
Nearby schools
GreatSchools rating
- 4/10Shepherd Elementary SchoolGrades: PK-5Distance: 1.9 mi
- 2/10Troutman Middle SchoolGrades: 6-8Distance: 3.6 mi
- 5/10South Iredell High SchoolGrades: 9-12Distance: 5.5 mi
Schools provided by the listing agent
- Elementary: Shepherd
- Middle: Troutman
- High: South Iredell
Source: Canopy MLS as distributed by MLS GRID. This data may not be complete. We recommend contacting the local school district to confirm school assignments for this home.
Get a cash offer in 3 minutes
Find out how much your home could sell for in as little as 3 minutes with a no-obligation cash offer.
Estimated market value
$334,700
Get a cash offer in 3 minutes
Find out how much your home could sell for in as little as 3 minutes with a no-obligation cash offer.
Estimated market value
$334,700
- North Carolina
- Iredell County
- Troutman
- 28166
- 118 Fairfield Dr
Nearby cities
Nearby zip codes
Other Troutman Topics
