Skip main navigation
Off market
  • $512,900

    114 Fairway Dr, Pickens, SC 29671

    4beds
    3,335sqft
    SingleFamily
    Built in 1986
    0.55 Acres Lot
    $512,900 Zestimate®
    $154/sqft
    $2,336 Estimated rent

    Home value

    $512,900

    $477,000 - $554,000

    $2,336/mo

    Zestimate® history
    Loading
    Loading...

    Owner options

    List your home for rent

    $2,336/mo

    Rent Zestimate®

    Find your next renter with Zillow Rental Manager. Plus, with online applications, you can quickly screen prospective tenants – for free.

    Learn more

    $2,336/mo

    Rent Zestimate®

    Refinance and save

    $2,970/mo

    Est. payment

    Refinancing to a lower rate could help reduce your monthly payments and save thousands over the life of the loan.

    See today's rates

    $2,970/mo

    Est. payment

    Explore your selling options

    Work with a Zillow partner agent

    Leverage their expertise and Zillow's premium Showcase listings to get your home seen by more buyers.

    Get started

    List with your own agent

    Get your home in front of millions of buyers by listing it on Zillow.

    Learn how to do it

    Sell it yourself

    Take full control of how buyers see your home on Zillow by listing For Sale by Owner (FSBO).

    List your home

    What's special

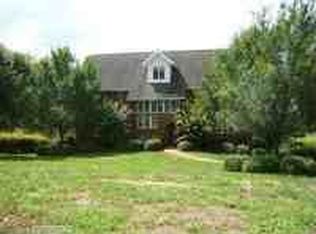
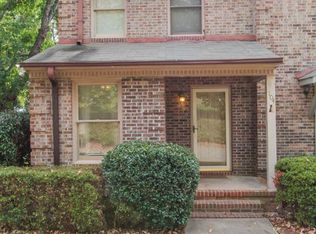
    This Brick Beauty is looking for a new owner! Classic style on a GOLF COURSE! A rare find! Located in the Club Ridge subdivision, this 4-bedroom home gives a wonderful floor plan. Begging you in is an Open Concept rarely found this large! Floor to ceiling windows allow for natural lighting to fill the space. Cozy fireplace will bring warmth to the room as Summer gives way to Fall. Kitchen is well appointed with many cabinets, solid surface counters, and marble flooring. The Cook will appreciate all the "Nooks and Crannies" of additional storage given. Appliances are well appointed. The tile backsplash is a nice touch! The formal dining, which opens to that LARGE family room, gives plenty of space for heirloom pieces and wonderful Holiday Gatherings. Access to an amazing Out Door Living is close by. You are sure to appreciate the oversized deck and the patio area. Nestled under mature trees gives shade and frames the area just lovely. The Bird Watcher is going to love all the wild life! With the Golf Course right behind the home you are going to simply LOVE the view!! Enjoy watching folks play or better yet, play yourself! Back inside and down the hall you will find the master bedroom and master bath. This master is plenty sized with a huge closet. You will also enjoy the bath with the plentiful cabinetry for storage. Upstairs and on the second level you will find 3 additional bedrooms, a guest bath, and a loft area! The loft is large enough to actually be a Rec Room and will surely become the "hang out" spot when friends and family come for a visit. ALL the bedrooms in this home are over sized! Something not typical these days! Carpets and paint are fresh and clean! The two car oversized garage gives TONS of space. Not only do you have room to actually park your car you also have a work area! There is storage galore even inside the garage! When the home was constructed care and detail was given for ALL THIS STORAGE! The Seller has taken great "care" of 114 Fairway. The roof was replaced in 2017, HVAC updates in 2015, and a new water heater in 2016. Located in Pickens County gives award winning schools and amazing taxes! Close proximity to area attractions are near by. Enjoy the South Carolina mountains only minutes' way. Do you enjoy boating? Some of the BEST lakes in our state are within a 30 minutes drive. Welcome to the golfing community of Club Ridge! Welcome to South Carolina and Welcome HOME!

    This property is off market, which means it's not currently listed for sale or rent on Zillow. This may be different from what's available on other websites or public sources.
    Facts & features

    Interior

    Bedrooms & bathrooms
    • Bedrooms: 4
    • Bathrooms: 2
    • Full bathrooms: 2
    Heating
    • Heat pump
    Appliances
    • Laundry: 1st Floor
    Features
    • Countertops-Solid Surface, Attic Stairs Disappearing, Ceiling 9ft+, Open Floor Plan, Walk In Closet
    • Has fireplace: Yes
    Interior area
    • Total interior livable area: 3,335 sqft

    Property

    Parking
    • Parking features: Carport, Garage - Attached
    Features
    • Exterior features: Brick
    • Has view: Yes
    • View description: Territorial
    Lot
    • Size: 0.55 Acres
    Details
    • Parcel number: 419019613877

    Construction

    Type & style
    • Home type: SingleFamily
    Materials
    • Frame
    • Foundation: Crawl/Raised
    • Roof: Composition
    Condition
    • Year built: 1986

    Utilities & green energy

    • Sewer: Septic

    Community & neighborhood

    Location
    • Region: Pickens

    HOA & financial

    HOA
    • Has HOA: Yes
    • HOA fee: $13 monthly

    Other

    Other facts
    • EXTERIOR FEATURES: Porch-Front, Deck, Patio, Windows-Thermal, Tilt Out Windows
    • FOUNDATION: Crawl Space
    • LOT DESCRIPTION: Level, On Golf Course
    • MRBED FEATURES: Master on Main Lvl, Full Bath
    • WATER: Public
    • COOLING SYSTEM: Central Forced, Multi-Units
    • INTERIOR FEATURES: Countertops-Solid Surface, Attic Stairs Disappearing, Ceiling 9ft+, Open Floor Plan, Walk In Closet
    • SEWER: Septic
    • Garage Type: Attached Garage
    • APPLIANCES: Dishwasher, Cook Top-Smooth, Microwave-Built In
    • DRIVEWAY: Paved, Extra Pad
    • FIREPLACE: Gas Logs
    • FLOORS: Carpet, Parquet, Stone
    • GARBAGE PICKUP: Private
    • STORAGE SPACE: Attic, Garage
    • WATER HEATER: Gas, Multiple Units
    • HOA (Y/N): Y
    • Approx Age: 31-50
    • EXTERIOR FINISH: Brick Veneer-Full, Hardboard Siding
    • SPECIALTY ROOM: Laundry, Office/Study, Comb Liv & Din Room, Loft
    • ROOF: Architectural
    • STYLE: Cape Cod
    • HEATING SYSTEM: Natural Gas, Multi-Units
    • SQFT Finished and Heated: 3000-3199
    • Res. Property Disc. Req?: Yes
    • HOA / COMMUNITY AMENITIES: Lights
    • LAUNDRY: 1st Floor

    Price history

    DateEventPrice
    10/31/2017Sold$296,700-3.3%$89/sqft
    Source: WUMLS #20192304 Report a problem
    10/31/2017Listed for sale$306,700$92/sqft
    Source: Allen Tate Company - Easley #1353148 Report a problem
    10/2/2017Pending sale$306,700$92/sqft
    Source: Allen Tate Company - Easley #1353148 Report a problem
    9/27/2017Listed for sale$306,700+8.8%$92/sqft
    Source: Allen Tate Company - Easley #1353148 Report a problem
    8/11/2008Sold$282,000$85/sqft
    Source: Public Record Report a problem

    Public tax history

    YearProperty taxesTax assessment
    2025$1,286 +8.4%$13,650 +15%
    2024$1,186 +1.5%$11,870
    2023$1,168 -1.9%$11,870
    2022$1,191 -1.7%$11,870
    2021$1,211 +11.7%$11,870 0%
    2020$1,085 $11,872 +0%
    2019$1,085 -2.2%$11,870 -33.3%
    2018$1,109 -8.3%$17,800
    2017$1,209 $17,800 +57.9%
    2015$1,209 -1.2%$11,270 -29.4%
    2008$1,224 $15,970
    2007-- $15,970 +50.1%
    2006-- $10,640 +42.9%
    2002-- $7,446

    Find assessor info on the county website

    Neighborhood: 29671

    Nearby schools

    GreatSchools rating
    Schools provided by the listing agent
    • Elementary: Pickens
    • Middle: Pickens
    • High: Pickens

    Source: The MLS. This data may not be complete. We recommend contacting the local school district to confirm school assignments for this home.

    Get a cash offer in 3 minutes
    Find out how much your home could sell for in as little as 3 minutes with a no-obligation cash offer.
    Estimated market value
    $512,900
    Get a cash offer in 3 minutes
    Find out how much your home could sell for in as little as 3 minutes with a no-obligation cash offer.
    Estimated market value
    $512,900