Skip main navigation
Off market
  • $613,800

    114 Fathers Dr, Piedmont, SC 29673

    3beds
    2,000sqft
    Condo
    Built in 2012
    -- sqft lot
    $613,800 Zestimate®
    $307/sqft
    $2,211 Estimated rent

    Home value

    $613,800

    $571,000 - $657,000

    $2,211/mo

    Zestimate® history
    Loading
    Loading...

    Owner options

    List your home for rent

    $2,211/mo

    Rent Zestimate®

    Find your next renter with Zillow Rental Manager. Plus, with online applications, you can quickly screen prospective tenants – for free.

    Learn more

    $2,211/mo

    Rent Zestimate®

    Refinance and save

    $3,640/mo

    Est. payment

    Refinancing to a lower rate could help reduce your monthly payments and save thousands over the life of the loan.

    See today's rates

    $3,640/mo

    Est. payment

    Explore your selling options

    Work with a Zillow partner agent

    Leverage their expertise and Zillow's premium Showcase listings to get your home seen by more buyers.

    Get started

    List with your own agent

    Get your home in front of millions of buyers by listing it on Zillow.

    Learn how to do it

    Sell it yourself

    Take full control of how buyers see your home on Zillow by listing For Sale by Owner (FSBO).

    List your home

    What's special

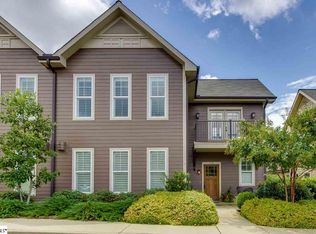
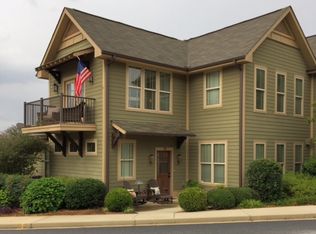
    Meticulously maintained 3 bedroom 2.5 bath townhouse in the desirable Acadia community just 10 minutes from downtown Greenville! This open-floor plan townhouse has many upgrades including a beautiful stone fireplace with gas logs, plantation shutters, 9ft+ ceilings, upgraded lighting throughout. Kitchen features high-end granite countertops, under cabinet lighting, stainless steel appliances, gas stovetop, large farm sink, custom cabinetry. Master on the main with walk-in closet, master bath has a full tile shower and glass door, double vanities with high-end granite countertops and ceramic tile flooring. Screened porch is located off of the master bedroom and offers fantastic privacy. Fenced yard for a dog is especially rare in this community. Upstairs features a loft area, balcony, 2 large bedrooms and a jack and jill full bathroom. Garage has epoxy flooring. Extremely efficiently built with low gas/electric bills. Townhouse is super quiet, built with 2 firewalls between units for zero noise unit to unit! Acadia features many amenities including pool, soccer field, tennis courts, garden, river house, kayaking area, water access, trails, etc!

    This property is off market, which means it's not currently listed for sale or rent on Zillow. This may be different from what's available on other websites or public sources.

    Facts & features

    Interior

    Bedrooms & bathrooms
    • Bedrooms: 3
    • Bathrooms: 3
    • Full bathrooms: 2
    • 1/2 bathrooms: 1
    Heating
    • Other, Gas
    Cooling
    • Central
    Appliances
    • Included: Dishwasher, Range / Oven
    • Laundry: 1st Floor, Walk-in
    Features
    • Smoke Detector, Attic Stairs Disappearing, Ceiling 9ft+, Ceiling Smooth, Some Window Trtmnts, Ceiling Fan, Countertops Granite, Open Floor Plan
    • Flooring: Tile, Carpet, Hardwood
    • Has fireplace: Yes
    Interior area
    • Total interior livable area: 2,000 sqft

    Property

    Features
    • Exterior features: Other
    Lot
    • Size: 3,049 sqft
    Details
    • Parcel number: 0608050104400

    Construction

    Type & style
    • Home type: Condo
    Materials
    • Roof: Shake / Shingle
    Condition
    • Year built: 2012

    Utilities & green energy

    • Sewer: Public

    Community & neighborhood

    Location
    • Region: Piedmont

    HOA & financial

    HOA
    • Has HOA: Yes
    • HOA fee: $111 monthly

    Other

    Other facts
    • FLOORS: Hardwood, Carpet, Ceramic Tile
    • LOT DESCRIPTION: Level, Fenced Yard, Sidewalk
    • MRBED FEATURES: Master on Main Lvl, Double Sink, Full Bath, Walk-in Closet, Shower Only
    • SEWER: Public
    • STYLE: Traditional
    • WATER: Public
    • Approx Age: 6-10
    • COOLING SYSTEM: Central Forced, Electric
    • INTERIOR FEATURES: Smoke Detector, Attic Stairs Disappearing, Ceiling 9ft+, Ceiling Smooth, Some Window Trtmnts, Ceiling Fan, Countertops Granite, Open Floor Plan
    • Garage Type: Attached Garage
    • APPLIANCES: Dishwasher, Disposal, Cook Top-Gas, Stand Alone Range-Gas, Microwave-Built In
    • DRIVEWAY: Paved, Shared or Common, Easement
    • EXTERIOR FEATURES: Patio, Porch-Screened, Balcony
    • FIREPLACE: Gas Logs
    • FOUNDATION: Slab
    • GARBAGE PICKUP: Private
    • STORAGE SPACE: Attic, Garage
    • WATER HEATER: Gas
    • HOA (Y/N): Y
    • SPECIALTY ROOM: Laundry, Comb Liv & Din Room, Loft
    • ROOF: Architectural
    • SQFT Finished and Heated: 2000-2199
    • HEATING SYSTEM: Natural Gas
    • CONDO REGIME INCLUDES: Lawn Maintenance, Termite Contract, Trash Service
    • EXTERIOR FINISH: Hardboard Siding
    • Res. Property Disc. Req?: Yes
    • Townhouse: Acadia
    • LAUNDRY: 1st Floor, Walk-in
    • HOA / COMMUNITY AMENITIES: Some Sidewalks, Pool, Club House, Tennis Court, Water Access, Path, Athletic Facilities Field

    Price history

    DateEventPrice
    8/29/2018Sold$398,000-0.3%$199/sqft
    Source: Greater Greenville AOR #1368093 Report a problem
    8/7/2018Pending sale$399,000$200/sqft
    Source: BHHS C Dan Joyner - N. Pleas #1368093 Report a problem
    7/10/2018Price change$399,000-0.3%$200/sqft
    Source: BHHS C Dan Joyner - N. Pleas #1368093 Report a problem
    5/31/2018Price change$400,000-1.2%$200/sqft
    Source: BHHS C Dan Joyner - N. Pleas #1368093 Report a problem
    5/18/2018Listed for sale$405,000+41.3%$203/sqft
    Source: BHHS C Dan Joyner - N. Pleas #1368093 Report a problem
    3/30/2012Sold$286,570+4.2%$143/sqft
    Source: Greater Greenville AOR #1228415 Report a problem
    8/17/2011Listed for sale$275,000$138/sqft
    Source: ERA Riverside #1228415 Report a problem

    Public tax history

    YearProperty taxesTax assessment
    2024$3,315 -1.2%$428,550
    2023$3,356 +6%$428,550
    2022$3,167 +1.3%$428,550
    2021$3,126 +3.4%$428,550 +8.9%
    2020$3,024 -0.1%$393,670
    2019$3,025 +24.7%$393,670 +30.4%
    2018$2,427 $301,880 +2399%
    2017$2,427 $12,080 -96%
    2016$2,427 +3.7%$301,880
    2015$2,339 $301,880 -1.9%
    2014$2,339 +2.5%$307,650
    2013$2,283 +26.9%$307,650
    2012$1,799 +1405.7%--
    2011$120 +48.3%--
    2010$81 --
    2009-- --
    2008-- --
    2007-- --

    Find assessor info on the county website

    Neighborhood: 29673

    Nearby schools

    GreatSchools rating
    Schools provided by the listing agent
    • Elementary: Sue Cleveland
    • Middle: Woodmont
    • High: Woodmont

    Source: The MLS. This data may not be complete. We recommend contacting the local school district to confirm school assignments for this home.

    Get a cash offer in 3 minutes
    Find out how much your home could sell for in as little as 3 minutes with a no-obligation cash offer.
    Estimated market value
    $613,800
    Get a cash offer in 3 minutes
    Find out how much your home could sell for in as little as 3 minutes with a no-obligation cash offer.
    Estimated market value
    $613,800