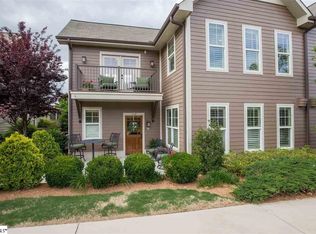
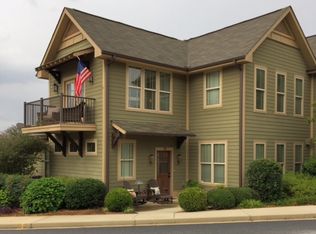
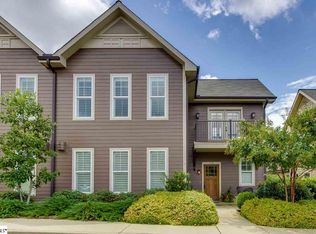
Charming Acadia Townhome ON THE MARKET! Truly a Front Porch community, 7 miles from Downtown Greenville, with a private retreat-like atmosphere rich with amenities, bordered by the Saluda River, 20 acres of protected wildlife conservation land, green-space galore, and access to miles of trails for hiking and biking. 116 Fathers Drive is perfectly positioned in The Village section & offers 3 bedrooms, 2.5 baths, & 2 car-garage. This very charming townhome welcomes you with a large front patio & lovely landscape bordering to enjoy the space. Upon foyer entry, you will see the main level boasts a spacious open floor plan as the great room, dining room, & kitchen flow seamlessly & offer flexibility in use & arrangement. The main level also hosts the owner’s suite complete with access to the private screened porch, full bath with double sink vanity, separate water closet, large tile shower, & walk-in closet. The upper level features the 2 additional bedrooms, full bath, & an expansive bonus/loft that doubles as a sunroom courtesy of the high vaulted ceilings & bright natural light from the numerous windows, as well as a balcony/deck. Other noteworthy features on this townhome include hardwood flooring through the main living areas, wide crown molding, cozy fireplace with gas logs in great room, stainless-steel kitchen appliances, granite counter tops & striking slate backsplash, plus elegant hardware & light fixtures. This home has been incredibly cared for & is ready for new owners. This is your opportunity to experience the life & community of Acadia.. schedule your showing today!
Sold for $572,500
Zillow last checked:
Listing updated:
Bought with:
Jessica Summey Williams, 58062
Focus Realty, LLC
Source: WUMLS,MLS#: 20273056 Originating MLS: Western Upstate Association of Realtors
Originating MLS: Western Upstate Association of RealtorsPrice history
| Date | Event | Price |
|---|---|---|
| 8/15/2024 | Sold | $572,500-2.8%$257/sqft |
Source:  WUMLS #20273056 Report a problem WUMLS #20273056 Report a problem | ||
| 6/29/2024 | Pending sale | $589,000$265/sqft |
Source:  Greater Greenville AOR #1523042 Report a problem Greater Greenville AOR #1523042 Report a problem | ||
| 6/20/2024 | Contingent | $589,000$265/sqft |
Source: Greater Greenville AOR #1523042 Report a problem | ||
| 6/7/2024 | Price change | $589,000-1.8%$265/sqft |
Source: Greater Greenville AOR #1523042 Report a problem | ||
| 4/13/2024 | Price change | $599,900-2.5%$270/sqft |
Source: WUMLS #20273056 Report a problem | ||
| 4/8/2024 | Price change | $615,000-3.1%$276/sqft |
Source: Greater Greenville AOR #1523042 Report a problem | ||
| 4/4/2024 | Listed for sale | $635,000+15.5%$285/sqft |
Source: WUMLS #20273056 Report a problem | ||
| 10/10/2022 | Listing removed | -- |
Source: Owner Report a problem | ||
| 10/7/2022 | Listed for sale | $550,000+32.5%$247/sqft |
Source: Owner Report a problem | ||
| 8/16/2021 | Sold | $415,000+50.9%$187/sqft |
Source: Greater Greenville AOR #1449179 Report a problem | ||
| 5/4/2012 | Sold | $275,000$124/sqft |
Source: Public Record Report a problem | ||
| 11/1/2011 | Listed for sale | $275,000$124/sqft |
Source: ERA Riverside #1231915 Report a problem | ||

Get a cash offer in 3 minutes
Find out how much your home could sell for in as little as 3 minutes with a no-obligation cash offer.
Estimated market value
$593,000
