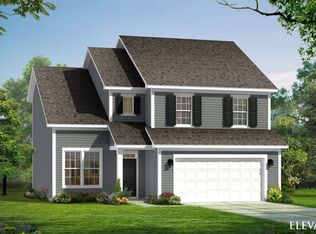
The Cameron offers 2,018 square feet with 4 upstairs bedrooms. Enjoy the large primary suite with a walk-in closet and luxury tile shower. Downstairs includes high ceilings in the entry way that opens into a grand family room featuring a gas fireplace. A study with french doors is the perfect place for your home office. The sleek kitchen has quartz counters to offer that modern look and feel, along with electric range appliances. The laundry room is conveniently located off of the garage to give a mud room type of feel. On the back, enjoy a screened in porch. We look forward to welcoming you as one of the new owners at Provisions at Courtland.
Pending
$353,695
114 Favored Ave, Sanford, NC 27330
4beds
2,178sqft
:
Get pre-qualified$2,209/mo
Single Family Residence, Residential
Built in 2025
6,098 Square Feet Lot
$352,100 Zestimate®
$162/sqft
$60/mo HOA
What's special
Gas fireplaceHigh ceilingsSleek kitchenLuxury tile showerQuartz countersScreened in porchElectric range appliances
- 297 days |
- 6 |
- 0 |
Zillow last checked:
Listing updated:
Listed by:
Korey Stickney 919-444-4489,
DRB Group North Carolina LLC
Source: Doorify MLS,MLS#: 10124931
Facts & features
Interior
Bedrooms & bathrooms
- Bedrooms: 4
- Bathrooms: 3
- Full bathrooms: 2
- 1/2 bathrooms: 1
Heating
- Forced Air, Natural Gas
Cooling
- Central Air, Gas
Appliances
- Included: Dishwasher, Electric Range, Microwave
- Laundry: Laundry Room, Main Level
Features
- Bathtub/Shower Combination, Double Vanity, High Ceilings, Kitchen Island, Kitchen/Dining Room Combination, Living/Dining Room Combination, Open Floorplan, Pantry, Quartz Counters, Walk-In Closet(s), Walk-In Shower
- Flooring: Carpet, Vinyl
- Doors: French Doors
- Has fireplace: Yes
- Fireplace features: Family Room, Gas
Interior area
- Total structure area: 2,178
- Total interior livable area: 2,178 sqft
- Finished area above ground: 2,178
- Finished area below ground: 0
Property
Parking
- Total spaces: 4
- Parking features: Asphalt, Concrete, Driveway, Garage, Garage Door Opener, Garage Faces Front, On Site, On Street, Open
- Attached garage spaces: 2
- Uncovered spaces: 2
Features
- Levels: Two
- Stories: 2
- Patio & porch: Front Porch, Rear Porch
- Exterior features: Rain Gutters
- Has view: Yes
- View description: Neighborhood
Lot
- Size: 6,098 Square Feet
- Features: Back Yard, Few Trees, Front Yard, Interior Lot, Rectangular Lot, Zero Lot Line
Details
- Parcel number: 964290358000
- Special conditions: Standard
Construction
Type & style
- Home type: SingleFamily
- Architectural style: Arts & Crafts
- Property subtype: Single Family Residence, Residential
Materials
- Asphalt, Batts Insulation, Blown-In Insulation, Concrete, Glass, Vinyl Siding
- Foundation: Concrete, Slab
- Roof: Asphalt
Condition
- New construction: Yes
- Year built: 2025
- Major remodel year: 2025
Utilities & green energy
- Sewer: Public Sewer
- Water: Public
- Utilities for property: Cable Connected, Electricity Connected, Natural Gas Connected, Phone Connected, Sewer Connected, Water Connected
Community & HOA
Community
- Features: Curbs, Sidewalks, Street Lights
- Subdivision: Provisions at Courtland
HOA
- Has HOA: Yes
- Amenities included: None
- Services included: None
- HOA fee: $60 monthly
Location
- Region: Sanford
Financial & listing details
- Price per square foot: $162/sqft
- Annual tax amount: $353,695
- Date on market: 10/1/2025
- Road surface type: Asphalt
Estimated market value
$352,100
$334,000 - $370,000
$2,186/mo
Price history
| Date | Event | Price |
|---|---|---|
| 1/30/2026 | Pending sale | $353,695$162/sqft |
Source:  Doorify MLS #10124931 Report a problem Doorify MLS #10124931 Report a problem | ||
| 11/4/2025 | Price change | $353,695+0.6%$162/sqft |
Source: Doorify MLS #10124931 Report a problem | ||
| 10/1/2025 | Listed for sale | $351,500$161/sqft |
Source: Doorify MLS #10124931 Report a problem | ||
Public tax history
Tax history is unavailable.
Monthly payment
Est. payment
Payment breakdown
Explore the cost of this home by adjusting the details. Changes won't be saved.Climate risks
Neighborhood: 27330
Nearby schools
GreatSchools rating
- 4/10WB Wicker ElementaryGrades: K-5Distance: 1.5 mi
- 7/10Sanlee Middle SchoolGrades: 6-8Distance: 1.6 mi
- 3/10Southern Lee High SchoolGrades: 9-12Distance: 1.7 mi
Schools provided by the listing agent
- Elementary: Lee - J Glenn Edwards Elementary School
- Middle: Lee - SanLee Middle School
- High: Lee - Southern Lee High School
Source: Doorify MLS. This data may not be complete. We recommend contacting the local school district to confirm school assignments for this home.
- $372,0004 bd3 ba2.9k sqft110 Favored Ave, Sanford, NC 27330Sold
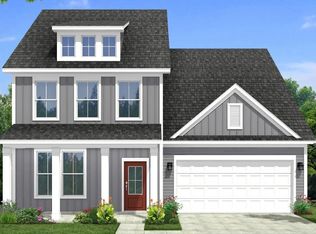
- $325,9904 bd3 ba2.3k sqft118 Favored Ave, Sanford, NC 27330Sold
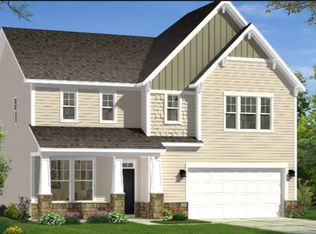
- $289,9903 bd3 ba2.1k sqft106 Favored Ave, Sanford, NC 27330New Construction
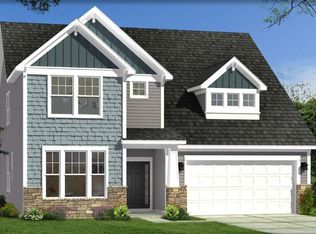
- $349,9904 bd3 ba2.6k sqft122 Favored Ave, Sanford, NC 27330Sold
- from $323,4903 bd3 ba2.2k sqftCallaway Plan, Provisions at Courtland, Sanford, NC 27330New Construction
- from $303,4904 bd3 ba2k sqftCameron Plan, Provisions at Courtland, Sanford, NC 27330New Construction
- from $303,4903 bd3 ba1.9k sqftMalbec Plan, Provisions at Courtland, Sanford, NC 27330New Construction
- from $328,4903 bd3 ba2.6k sqftDrayton Plan, Provisions at Courtland, Sanford, NC 27330New Construction
A local agent can set up tours, give advice and negotiate with sellers.
Similar homes
- $415,0003 bd3 ba1.9k sqft203 Faith Ave #Qo1kr8, Sanford, NC 27330New Construction

 MLS ID #10182097, Alyssa Ann St James Perkins. Doorify MLS
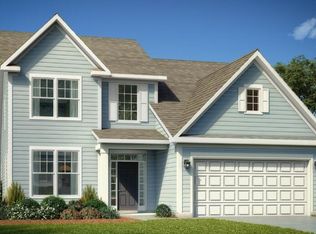
 - $364,9904 bd4 ba2.7k sqft131 Favored Ave, Sanford, NC 27330New Construction
 Doorify MLS
 - from $303,4904 bd3 ba2k sqftCameron Plan, Provisions at Courtland, Sanford, NC 27330New Construction
 DRB Homes
 - $349,9003 bd3 ba2.2k sqft614 Marian Way, Sanford, NC 27330For Sale
 MLS ID #10158347, Leonna Nesbitt Henry. Doorify MLS
 - from $326,4903 bd3 ba2.4k sqftBurton Plan, Provisions at Courtland, Sanford, NC 27330New ConstructionDRB Homes
- from $328,4903 bd3 ba2.6k sqftDrayton Plan, Provisions at Courtland, Sanford, NC 27330New ConstructionDRB Homes
- from $394,9903 bd3 ba2.2k sqftSalerno Bungalow Plan, The Cottages at 78 North, Sanford, NC 27330New ConstructionMcKee Homes
- from $323,4903 bd3 ba2.2k sqftCallaway Plan, Provisions at Courtland, Sanford, NC 27330New ConstructionDRB Homes
- from $336,4903 bd3 ba2.9k sqftJordan Plan, Provisions at Courtland, Sanford, NC 27330New ConstructionDRB Homes
- from $303,4903 bd3 ba1.9k sqftMalbec Plan, Provisions at Courtland, Sanford, NC 27330New ConstructionDRB Homes
- from $399,9903 bd3 ba2.1k sqftPalazzo Bungalow Plan, The Cottages at 78 North, Sanford, NC 27330New ConstructionMcKee Homes
- from $379,9902 bd2 ba1.9k sqftTorino Plan, The Cottages at 78 North, Sanford, NC 27330New ConstructionMcKee Homes
- from $303,4903 bd3 ba1.9k sqftBeramont Plan, Provisions at Courtland, Sanford, NC 27330New ConstructionDRB Homes
- from $328,9903 bd3 ba2.1k sqftBowen Plan, 78 North, Sanford, NC 27330New ConstructionMcKee Homes
- from $404,9903 bd3 ba2.4k sqftPortico Bungalow Plan, The Cottages at 78 North, Sanford, NC 27330New ConstructionMcKee Homes
- from $414,9903 bd3 ba2.6k sqftTorino Bungalow Plan, The Cottages at 78 North, Sanford, NC 27330New ConstructionMcKee Homes
- from $419,9903 bd3 ba2.8k sqftPromenade Bungalow Plan, The Cottages at 78 North, Sanford, NC 27330New ConstructionMcKee Homes
- $290,9353 bd3 ba1.9k sqft269 Carnation Avenue, Sanford, NC 27332New Construction
 MLS ID #100591017, John Christy, Lennar Carolinas LLC. Hive MLS
 - $289,9353 bd3 ba1.9k sqft161 Sweet Pea Street, Sanford, NC 27332New ConstructionMLS ID #100590989, John Christy, Lennar Carolinas LLC. Hive MLS
- from $280,9903 bd2 ba1.4k sqftTucker Plan, The Cottages at 78 North, Sanford, NC 27330New ConstructionMcKee Homes
