Skip main navigation
Sold for $735,000
  • $735,000

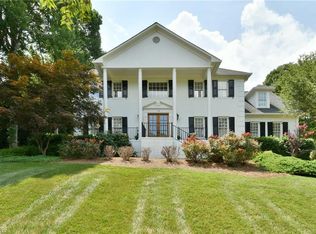
    114 Finborough Ct, Kernersville, NC 27284

    5beds
    4,906sqft
    Stick/Site Built, Residential, Single Family Residence
    Built in 1992
    0.68 Acres Lot
    $745,300 Zestimate®
    $--/sqft
    $3,888 Estimated rent

    Home value

    $745,300

    $693,000 - $797,000

    $3,888/mo

    Zestimate® history
    Loading
    Loading...

    Owner options

    List your home for rent

    $3,888/mo

    Rent Zestimate®

    Find your next renter with Zillow Rental Manager. Plus, with online applications, you can quickly screen prospective tenants – for free.

    Learn more

    $3,888/mo

    Rent Zestimate®

    Refinance and save

    $4,433/mo

    Est. payment

    Refinancing to a lower rate could help reduce your monthly payments and save thousands over the life of the loan.

    See today's rates

    $4,433/mo

    Est. payment

    Explore your selling options

    Work with a Zillow partner agent

    Leverage their expertise and Zillow's premium Showcase listings to get your home seen by more buyers.

    Get started

    List with your own agent

    Get your home in front of millions of buyers by listing it on Zillow.

    Learn how to do it

    Sell it yourself

    Take full control of how buyers see your home on Zillow by listing For Sale by Owner (FSBO).

    List your home

    What's special

    In ground poolHuge bonus roomUpper deckHardwood floorsWet barTwo-story foyerKitchenaid appliances
    Impressive residence spanning just at 5,000 sq ft of comfortable living and entertaining. The two-story foyer & double staircase are sure to make a grand first impression. The primary level boasts a formal living & dining room with hardwood floors throughout. Gorgeous chef's kitchen with custom cabinetry, island with gas cooktop, KitchenAid appliances and butlers pantry. Through the sunroom the spacious den features a fireplace & wet bar. The main level primary suite has a spa-like bathroom & spacious walk-in closet. Upstairs you are welcomed by a sitting area and 4 large bedrooms that share 2 jack n jill baths. French doors off the huge bonus room, complete with built-in shelving, provide access to the upper deck & unfinished space above the detached 2 car garage plus views of the private grounds below. The in ground pool with lots of seating areas and courtyard creates endless opportunities for outdoor living space. Dedicated workshop space located in attached 2 car garage.

    Zillow last checked:

    Listing updated:

    Listed by:

    Katlyn Hamm 336-749-2909,

    Howard Hanna Allen Tate High Point

    Bought with:

    Stacey Collins, 331583

    Reel Realty

    Source: Triad MLS,MLS#: 1159244MLS Logo

    Facts & features

    Interior

    Bedrooms & bathrooms
    • Bedrooms: 5
    • Bathrooms: 4
    • Full bathrooms: 3
    • 1/2 bathrooms: 1
    • Main level bathrooms: 2
    Primary bedroom
    • Level: Main
    • Dimensions: 22.58 x 15.58
    Bedroom 2
    • Level: Second
    • Dimensions: 16.08 x 15.58
    Bedroom 3
    • Level: Second
    • Dimensions: 14.42 x 13.33
    Bedroom 4
    • Level: Second
    • Dimensions: 16.17 x 13.83
    Bedroom 5
    • Level: Second
    • Dimensions: 15.17 x 14.17
    Bonus room
    • Level: Second
    • Dimensions: 45.58 x 12.17
    Breakfast
    • Level: Main
    • Dimensions: 15 x 8.5
    Den
    • Level: Main
    • Dimensions: 19.75 x 15.17
    Dining room
    • Level: Main
    • Dimensions: 22.58 x 15.58
    Entry
    • Level: Main
    • Dimensions: 17.75 x 11.83
    Kitchen
    • Level: Main
    • Dimensions: 15 x 13.5
    Laundry
    • Level: Main
    • Dimensions: 7.67 x 6.25
    Office
    • Level: Main
    • Dimensions: 15.83 x 14.17
    Other
    • Level: Second
    • Dimensions: 12 x 10.75
    Sunroom
    • Level: Main
    • Dimensions: 12.25 x 10.92
    Heating
    • Multiple Systems, Electric, Natural Gas
    Cooling
    • Central Air
    Appliances
    • Included: Microwave, Oven, Dishwasher, Gas Cooktop, Gas Water Heater
    • Laundry: Dryer Connection, Main Level, Washer Hookup
    Features
    • Built-in Features, Ceiling Fan(s), Dead Bolt(s), Soaking Tub, Kitchen Island, Pantry, Separate Shower, Wet Bar
    • Flooring: Carpet, Tile, Wood
    • Basement: Crawl Space
    • Attic: Storage
    • Number of fireplaces: 1
    • Fireplace features: Gas Log, Den
    Interior area
    • Total structure area: 4,906
    • Total interior livable area: 4,906 sqft
    • Finished area above ground: 4,906

    Property

    Parking
    • Total spaces: 4
    • Parking features: Driveway, Garage, Paved, Garage Door Opener, Detached, Garage Faces Side
    • Garage spaces: 4
    • Has uncovered spaces: Yes
    Features
    • Levels: Two
    • Stories: 2
    • Patio & porch: Porch
    • Has private pool: Yes
    • Pool features: In Ground, Private
    • Fencing: Fenced
    Lot
    • Size: 0.68 Acres
    • Features: Cul-De-Sac, Subdivided, Subdivision
    Details
    • Parcel number: 6876068077
    • Zoning: RS12
    • Special conditions: Owner Sale
    • Other equipment: Intercom

    Construction

    Type & style
    • Home type: SingleFamily
    • Architectural style: Traditional
    • Property subtype: Stick/Site Built, Residential, Single Family Residence
    Materials
    • Brick
    Condition
    • Year built: 1992

    Utilities & green energy

    • Sewer: Public Sewer
    • Water: Public

    Community & HOA

    Community
    • Security: Security System, Smoke Detector(s)
    • Subdivision: Croyden
    HOA
    • Has HOA: No
    Location
    • Region: Kernersville

    Financial & listing details

    • Tax assessed value: $706,400
    • Annual tax amount: $8,880
    • Date on market: 10/18/2024
    • Cumulative days on market: 84 days
    • Listing agreement: Exclusive Right To Sell

    Price history

    DateEventPrice
    2/13/2025Sold$735,000-3%
    Source: Triad MLS #1159244 Report a problem
    1/13/2025Pending sale$758,000
    Source: Triad MLS #1159244 Report a problem
    12/28/2024Price change$758,000-0.9%
    Source: Triad MLS #1159244 Report a problem
    10/18/2024Listed for sale$765,000+5.9%
    Source: Triad MLS #1159244 Report a problem
    8/31/2022Listing removed--
    Source: RE/MAX International Report a problem
    8/10/2022Pending sale$722,500$147/sqft
    Source: RE/MAX International #1070451 Report a problem
    8/9/2022Sold$722,500
    Source: Triad MLS #1070451 Report a problem
    7/18/2022Pending sale$722,500
    Source: Triad MLS #1070451 Report a problem
    7/9/2022Price change$722,500-2.7%
    Source: Triad MLS #1070451 Report a problem
    5/20/2022Listed for sale$742,900+22.8%
    Source: Triad MLS #1070451 Report a problem
    2/18/2021Listing removed--
    Source: Triad MLS Report a problem
    2/17/2021Price change$605,000+0.3%$123/sqft
    Source: Triad MLS #1008761 Report a problem
    2/16/2021Price change$603,000-0.3%$123/sqft
    Source: Triad MLS #1008761 Report a problem
    1/16/2021Listed for sale$605,000+21%$123/sqft
    Source: Berkshire Hathaway HomeServices Carolinas Realty #1008761 Report a problem
    5/9/2018Sold$500,000-4.7%
    Source: Triad MLS #861317 Report a problem
    3/27/2018Pending sale$524,900$107/sqft
    Source: Allen Tate Oak Ridge #861317 Report a problem
    12/21/2017Price change$524,900-0.9%$107/sqft
    Source: Allen Tate Oak Ridge #861317 Report a problem
    9/29/2017Price change$529,900-1.9%$108/sqft
    Source: Allen Tate Oak Ridge #846187 Report a problem
    8/13/2017Listed for sale$540,000+37.8%$110/sqft
    Source: Allen Tate Oak Ridge #846187 Report a problem
    2/10/2005Sold$392,000-7.8%
    Source: Triad MLS #G339500 Report a problem
    12/2/2002Sold$425,000
    Source: Triad MLS #W118898 Report a problem

    Public tax history

    YearProperty taxesTax assessment
    2025$9,436 +4.1%$933,900 +32.2%
    2024$9,067 +2%$706,400
    2023$8,891 $706,400
    2022-- $706,400
    2021$8,880 +13.1%$706,400 +20.3%
    2020$7,854 +18.3%$587,000 +18.7%
    2019$6,639 $494,700 +8.1%
    2018-- $457,600 +12.6%
    2016$6,011 +14.5%$406,492
    2015$5,249 +1.1%$406,492
    2014$5,191 $406,492
    2013-- $406,492 -9.2%
    2012-- $447,687
    2011-- $447,687
    2010-- $447,687
    2009-- $447,687 -7%
    2008-- $481,509
    2007-- $481,509
    2006-- --
    2005-- $475,806 +14.3%
    2004-- $416,312
    2003-- $416,312
    2002-- $416,312
    2001-- $416,312 -5.3%
    2000-- $439,465
    Find assessor info on the county website

    Neighborhood: 27284

    Nearby schools

    GreatSchools rating
    Get a cash offer in 3 minutes
    Find out how much your home could sell for in as little as 3 minutes with a no-obligation cash offer.
    Estimated market value
    $745,300
    Get a cash offer in 3 minutes
    Find out how much your home could sell for in as little as 3 minutes with a no-obligation cash offer.
    Estimated market value
    $745,300