Nestled in the highly sought after Croydon subdivision, with NO HOA, this exceptional 4-bedroom, 5.5-bath home blends timeless elegance with everyday comfort. Professionally landscaped grounds create stunning curb appeal and set the stage for the refined living found throughout. The main level features an expansive chef’s kitchen, elegant living spaces, a cozy den, & two spacious bedroom suites with private baths—ideal for multigenerational living. Upstairs offers two oversized bedrooms, a library loft, dedicated office, and beautifully updated baths. The lower level provides multiple bonus spaces, an additional office, & three single-car garages. Step outside to your own private retreat with manicured landscaping, multiple outdoor living areas, & a charming gazebo. Thoughtfully updated with remodeled kitchen and baths, irrigation system, tankless water heater, & meticulously maintained systems, this home offers luxury, comfort, & peace of mind. Schedule your private tour today.
For sale
Price cut: $10K (8/9)
$987,500
113 Finborough Ct, Kernersville, NC 27284
4beds
5,747sqft
Stick/Site Built, Residential, Single Family Residence
Built in 1993
0.68 Acres Lot
$954,000 Zestimate®
$--/sqft
$-- HOA
What's special
Charming gazeboProfessionally landscaped groundsElegant living spacesLibrary loftAdditional officeDedicated officeStunning curb appeal
- 120 days |
- 480 |
- 18 |
Zillow last checked:
Listing updated:
Listed by:
Sharon Robertson 336-413-4276,
Grae Tree Realty LLC
Source: Triad MLS,MLS#: 1217027
Facts & features
Interior
Bedrooms & bathrooms
- Bedrooms: 4
- Bathrooms: 6
- Full bathrooms: 5
- 1/2 bathrooms: 1
- Main level bathrooms: 3
Heating
- Heat Pump, Natural Gas
Cooling
- Central Air
Appliances
- Included: Oven, Dishwasher, Gas Cooktop, Tankless Water Heater
- Laundry: Dryer Connection, Main Level, Washer Hookup
Features
- Ceiling Fan(s), Kitchen Island, Separate Shower, Solid Surface Counter, Central Vacuum, Vaulted Ceiling(s)
- Flooring: Carpet, Tile, Wood
- Basement: Finished, Basement
- Attic: Floored,Pull Down Stairs,Walk-In
- Number of fireplaces: 2
- Fireplace features: Gas Log, Den, Living Room
Interior area
- Total structure area: 5,747
- Total interior livable area: 5,747 sqft
- Finished area above ground: 4,175
- Finished area below ground: 1,572
Video & virtual tour
Property
Parking
- Total spaces: 3
- Parking features: Driveway, Garage, Paved, Basement
- Attached garage spaces: 3
- Has uncovered spaces: Yes
Features
- Levels: Two
- Stories: 2
- Patio & porch: Porch
- Pool features: None
Lot
- Size: 0.68 Acres
Details
- Additional structures: Gazebo
- Parcel number: 6876161047
- Zoning: RS12
- Special conditions: Owner Sale
Construction
Type & style
- Home type: SingleFamily
- Property subtype: Stick/Site Built, Residential, Single Family Residence
Materials
- Stucco
Condition
- Year built: 1993
Utilities & green energy
- Sewer: Public Sewer
- Water: Public
Community & HOA
Community
- Subdivision: Croyden
HOA
- Has HOA: No
Location
- Region: Kernersville
Financial & listing details
- Tax assessed value: $567,400
- Annual tax amount: $7,261
- Date on market: 4/27/2026
- Cumulative days on market: 120 days
- Listing agreement: Exclusive Right To Sell
- Listing terms: Cash,Conventional,FHA,VA Loan
Estimated market value
$954,000
$906,000 - $1.00M
$3,978/mo
Price history
| Date | Event | Price |
|---|---|---|
| 8/9/2026 | Price change | $987,500-1% |
Source:  Triad MLS #1217027 Report a problem Triad MLS #1217027 Report a problem | ||
| 7/12/2026 | Price change | $997,500-7.2% |
Source: Triad MLS #1217027 Report a problem | ||
| 5/31/2026 | Price change | $1,074,999-4.4% |
Source: Triad MLS #1217027 Report a problem | ||
| 4/27/2026 | Listed for sale | $1,125,000 |
Source: Triad MLS #1217027 Report a problem | ||
| 12/16/2025 | Listing removed | $1,125,000 |
Source: Triad MLS #1186790 Report a problem | ||
| 10/10/2025 | Price change | $1,125,000-2.2% |
Source: Triad MLS #1186790 Report a problem | ||
| 7/16/2025 | Price change | $1,150,000-4.2% |
Source: Triad MLS #1186790 Report a problem | ||
| 7/5/2025 | Listed for sale | $1,200,000+103.4% |
Source: Triad MLS #1186790 Report a problem | ||
| 9/13/2021 | Sold | $590,000+0.2% |
Source: Triad MLS #1030107 Report a problem | ||
| 6/24/2021 | Pending sale | $589,000 |
Source: Triad MLS #1030107 Report a problem | ||
| 6/18/2021 | Listed for sale | $589,000+59.2% |
Source: Triad MLS #1030107 Report a problem | ||
| 11/19/1999 | Sold | $370,000 |
Source: Triad MLS #G106877 Report a problem | ||
Public tax history
| Year | Property taxes | Tax assessment |
|---|---|---|
| 2025 | $8,478 +16.7% | $802,100 +41.4% |
| 2024 | $7,261 +2% | $567,400 |
| 2023 | $7,120 +0.1% | $567,400 |
| 2022 | $7,109 +7.2% | $567,400 +7.3% |
| 2021 | $6,632 +7.3% | $528,800 +14.1% |
| 2020 | $6,180 -0.7% | $463,500 |
| 2019 | $6,226 +2.3% | $463,500 |
| 2018 | $6,087 | $463,500 +4.5% |
| 2016 | $6,087 +6.4% | $443,571 |
| 2015 | $5,721 +1.1% | $443,571 |
| 2014 | $5,658 | $443,571 |
| 2013 | -- | $443,571 -12.5% |
| 2012 | -- | $506,917 -3.3% |
| 2011 | -- | $524,449 |
| 2010 | -- | $524,449 |
| 2009 | -- | -- |
| 2008 | -- | $479,350 |
| 2007 | -- | $479,350 |
| 2006 | -- | $479,350 |
| 2005 | -- | $479,350 +13% |
| 2004 | -- | $424,224 |
| 2003 | -- | $424,224 |
| 2002 | -- | $424,224 |
| 2001 | -- | $424,224 +11.5% |
| 2000 | -- | $380,535 |
Find assessor info on the county website
Monthly payment
Est. payment
Payment breakdown
Explore the cost of this home by adjusting the details. Changes won't be saved.Climate risks
Neighborhood: 27284
Nearby schools
GreatSchools rating
- 7/10Cash ElementaryGrades: PK-5Distance: 1 mi
- 1/10East Forsyth MiddleGrades: 6-8Distance: 1.1 mi
- 3/10East Forsyth HighGrades: 9-12Distance: 2.1 mi
- $743,0005 bd4 ba4.7k sqft109 Finborough Ct, Kernersville, NC 27284Off Market
- $1,012,2004 bd5 ba5.7k sqft121 Finborough Ct, Kernersville, NC 27284Off Market
- $735,0005 bd4 ba4.9k sqft114 Finborough Ct, Kernersville, NC 27284Sold

- $16,600-- bd-- ba-- sqft472 Hopkins Rd, Kernersville, NC 27284Off Market
- $680,0005 bd4 ba4k sqft105 Finborough Ct, Kernersville, NC 27284Sold
- $791,6004 bd4 ba5.7k sqft118 Finborough Ct, Kernersville, NC 27284Off Market
- $770,4004 bd5 ba5.2k sqft110 Finborough Ct, Kernersville, NC 27284Off Market
- $16,600-- bd-- ba-- sqft470 Hopkins Rd, Kernersville, NC 27284Off Market
A local agent can set up tours, give advice and negotiate with sellers.
A local lender can help you make sure your offer is ready when you are.
Similar homes
- $997,0004 bd4 ba3.2k sqft9127 County Line Rd, Kernersville, NC 27284For Sale
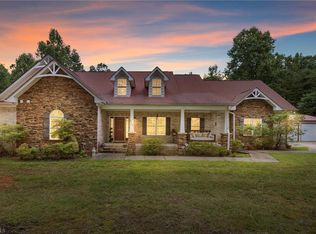
 MLS ID #1193876, Jessica Spivey. Triad MLS
 - $775,0004 bd4 ba3.3k sqft1070 Old Stone Ln, Kernersville, NC 27284For Sale
 MLS ID #1225345, Jason Thomas Smith. Triad MLS
 - $835,0004 bd4 ba4.1k sqft8120 Zinfandel Dr, Kernersville, NC 27284For Sale
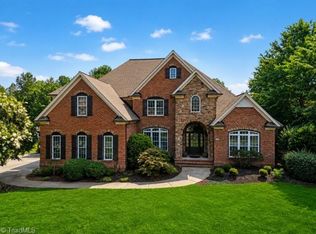 MLS ID #1228280, Kristle Williams. Triad MLS
 - $975,0004 bd4 ba3.2k sqft4447 Kendale Rd, High Point, NC 27265For Sale
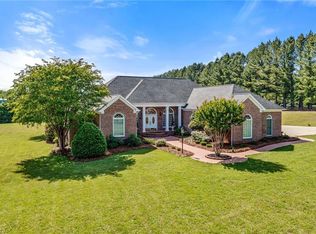 MLS ID #1231068, Dana Hubbard. Triad MLS
 - $974,9004 bd5 ba4.5k sqft5936 Tarleton Dr, Oak Ridge, NC 27310For SaleMLS ID #1208725, Maureena Shepherd. Triad MLS
- $1,000,0004 bd4 ba4.3k sqft6803 River Farm Dr, Oak Ridge, NC 27310For SaleMLS ID #1215038, Abbey Efird. Triad MLS
- $990,0004 bd7 ba6.2k sqft235 Fox Lake Ct, Winston Salem, NC 27106For SaleMLS ID #1214545, Kim Adams. Triad MLS
- $869,9004 bd5 ba4.9k sqft6239 Stanback Ct, Summerfield, NC 27358For SaleMLS ID #1231615, Elijah Jackson. Triad MLS
- $864,0004 bd4 ba4.2k sqft6202 Herons Nest Ct, Oak Ridge, NC 27310For SaleMLS ID #1229044, Carol Milligan. Triad MLS
- $767,5005 bd5 ba4.5k sqft4105 Willow Knoll Ln, Winston Salem, NC 27106For SaleMLS ID #1233362, Maria Chrysson. Triad MLS
- $1,060,0005 bd6 ba5.2k sqft131 Wing Haven Cir, Winston Salem, NC 27106For SaleMLS ID #1226011, Amy Didier. Triad MLS
- $990,0004 bd4 ba4.7k sqft7303 Horseshoe Bend Trl, Summerfield, NC 27358For SaleMLS ID #1196542, Johanna LaRose. Triad MLS
- $949,0004 bd5 ba5.3k sqft6705 Polo Farms Dr, Summerfield, NC 27358For SaleMLS ID #1210414, Maria Muedas. Triad MLS
- $950,0004 bd5 ba4.2k sqft8050 Windswept Dr, Belews Creek, NC 27009For SaleMLS ID #1220498, Alissa Floyd. Triad MLS
- $900,0004 bd4 ba4.1k sqft3763 Sandalwood Ln, Winston Salem, NC 27106For SaleMLS ID #1219116, Heather Bowen. Triad MLS
- $599,0004 bd4 ba4.2k sqft4730 Michaels Trl, Winston Salem, NC 27101For SaleMLS ID #1225067, Janet T. Cruz. Triad MLS
- $799,9004 bd4 ba3.1k sqft5403 Sicily St, Oak Ridge, NC 27310For SaleMLS ID #1217443, Scott Moore. Triad MLS
- $859,9004 bd6 ba6.2k sqft7035 Skylark Rd, Pfafftown, NC 27040For SaleMLS ID #1219335, Karen Ferguson. Triad MLS
- $950,0004 bd4 ba4.3k sqft5603 Monk Ct, Summerfield, NC 27358For SaleMLS ID #1190451, Jay Brower, III. Triad MLS
- $1,099,0004 bd4 ba4.9k sqft6806 Buckley Dr, Summerfield, NC 27358For SaleMLS ID #1224025, Barbara Mann. Triad MLS
