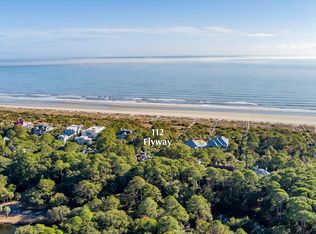
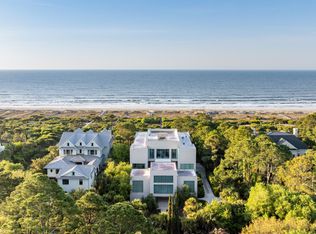
Located just steps from the pristine sands of the Island's beach via boardwalk no. 38, the light-filled home at 114 Flyway Drive is set just one house back from the blue waters of the Atlantic.
The five-thousand-foot estate, which was renovated tip to toe in 2021 to the highest standard, sits nestled beyond a pond among moss-draped oaks on a manicured half-acre. On the odd day a glass of chilled wine on one of the two levels of rear wraparound porches with their beadboard ceilings of haint blue doesn't suit, a stroll down the beach will find world-class dining, beverages, and seaside swimming at the Island's popular Beach Club.
Outside, the six-bedroom residence delights with a handsome coastal gray exterior trimmed in white, complete with welcoming arms staircase, gracefully curving drive, and open balcony above the front porch.
Inside, the floor plan was reversed to take advantage of the proximity to the ocean. Ascend the graceful stairs or home elevator to the second level, where the home's white oak flooring stretches throughout the sun-filled great room. Transomed, nearly floor-to-ceiling windows and glass doors frame views of the treetops, and an airy dining room opens to a screened porch for al fresco dining awash in the sea air.
The kitchen is a chef's dream. No expense was spared here, from the Wolf double wall oven and Bosch dishwasher to the Sub-Zero refrigerator and wine cooler: all stainless steel but for the refrigerator paneled to match the white, clean-lined cabinetry. Above the cooktop is a potfiller and custom hood, and a generously sized kitchen island offers extra seating at its breakfast bar. The countertops are of granite, and the tall backsplash of cool, pale subway tile. A pantry offers extra storage.
Also on the second floor is a high-ceilinged study tucked to the side of the living room, and a lovely wainscoted guest suite.
Up a final flight of stairs, beneath a vaulted ceiling, is the crème de la crème of the residence: a top level devoted exclusively to the primary suite and its accoutrements, including a private third-floor balcony.
In the primary bedroom, a wall of wraparound windows beneath an airy vaulted ceiling showcase views over the treetops across the sky. The high-ceilinged primary bath is stunning with marble flooring, frameless-glass rainshower with built-in bench, standalone soaking tub set beneath a private window, and the clean lines of his-and-hers sinks set into marble.
Also enjoyed exclusively by the residents of the third floor are a separate sitting room, private office space with white custom cabinetry, and windowed walk-in closet.
Other family members and guests, meanwhile, are pampered on the estate's first level, where a graceful foyer, private sitting room with French doors to the rear porch, fitness studio, and three guest bedrooms with clean white crown molding are found. Two guest suites, each with frameless-glass walk-in showers, open to the rear porch and a third bedroom features tall windows on two walls.
Additional features of this immaculate coastal home located beyond the Island's second gate on famed Flyway Drive include a sunroom, impact-rated doors, and sound, security, and irrigation systems.
A Kiawah Island Club Golf Membership is available with the purchase of this property.
All information deemed reliable but not guaranteed and should be independently verified.
Sold for $7,000,000
Price history
| Date | Event | Price |
|---|---|---|
| 5/22/2024 | Sold | $7,000,000-4.1%$1,387/sqft |
Source: Public Record Report a problem | ||
| 4/9/2024 | Pending sale | $7,300,000$1,446/sqft |
Source:  Kiawah Island Real Estate #a096T000026mqTYQAY Report a problem Kiawah Island Real Estate #a096T000026mqTYQAY Report a problem | ||
| 4/4/2024 | Price change | $7,300,000-4.6%$1,446/sqft |
Source: Kiawah Island Real Estate #a096T000026mqTYQAY Report a problem | ||
| 10/14/2023 | Listed for sale | $7,650,000+133.6%$1,515/sqft |
Source: Kiawah Island Real Estate #a096T000026mqTYQAY Report a problem | ||
| 9/21/2010 | Sold | $3,275,000$649/sqft |
Source: Public Record Report a problem | ||
Get a cash offer in 3 minutes
Find out how much your home could sell for in as little as 3 minutes with a no-obligation cash offer.
Estimated market value
$7,636,200
