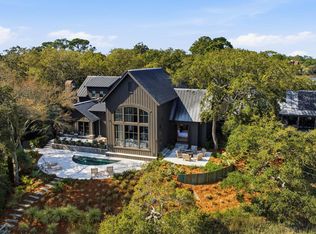
Welcome to 121 Flyway Drive, a one of a kind oceanfront estate spanning 11,911 square feet and showcases 115 feet of immaculate beach frontage, a private boardwalk, covered and open-air infinity pool with built-in spa, second-story summer kitchen and outdoor dining room facing out to the Atlantic, three-story coach house with two-car guest garage, and a side-entry garage fitting 10+ cars beneath the main house. The three-bedroom coach house with its ground-level breezeway sits first on the property, providing extra privacy for the main house.
The exceptionally large seaside homesite of 1.128 acres includes plentiful outdoor living areas, including an upper-level balcony overlooking the Atlantic, covered and open pool deck, rear lawn with putting green and life-size chess set flanked by an infinity pool waterfall and sea dunes, and a Japanese dry garden with meticulously swirling gravel, streams of dark river rock, and sculptural stones. The front porch is a work of art with art deco elements and metal bubble-drift balustrades. The outdoor kitchen features two walls of custom cabinetry, a Wolf® grill with hood exhaust and Wolf® side burners, a Sub-Zero® undercounter outdoor fridge, an icemaker, and a stainless undermount sink.
Nothing has been left to chance inside. Every impeccable detail serves a purpose. 12–18-foot ceilings with walls of windows bring the ocean into the living space 365 days a year, while polished stone or wide-plank oak flooring run throughout the main living spaces of the main house. All bedrooms in both the main house and guesthouse include a wall of expansive floor-to-ceiling windows, and all guest baths include sleek white vanities and gorgeously tiled alcove showers with frameless rain glass.
First Floor Overview
The first floor is thoughtfully designed as a private retreat entertainment space for everyday living, blending comfort, functionality, and wellness-focused spaces.
A pivot door provides a dramatic, luxurious entrance to the spacious guest living room of the first level. Currently furnished as a game room with a glass-fronted bar, it enjoys ocean views through a wall of glass opening to the pool deck. It’s flanked by a bedroom suite, office, fitness room, personal salon and spa. Also included on this floor is a pool changing room and a “what-do-you-need” closet as well.
Bedroom Suite One
• Front east location with private Japanese rock garden views
• King bed beneath clerestory windows
• Walk-in closet
• Windowed bath with floating vanity and large walk-in shower
Bedroom Suite Two
• Accommodates three with twin beds
• Treetop views
• Ensuite bath with dual sinks, separate mirrors
• Valiryo™ air-column body dryer for a hands-free, hygienic drying experience
• Walk-in shower
• Kitchenette complete with microwave, refrigerator and custom cabinetry
Kitchen & Laundry
• Windowed space with stainless side-by-side refrigerator (with dispenser), sink, and microwave
• Ample cabinetry
• Twin stacked washers and dryers
• Dedicated drying nook
Private Office One
• Ocean views
• Wall of white floating shelves
• Built-in desk with custom floor-to-ceiling cabinetry
• Conversation area with seating for four
• Custom auto blinds
Fitness Room
• Wall of windows with natural, tree-dappled light
• Black matte workout flooring
• Ballet bar and mirrored wall
• Free weights, stationary bicycle, and TRX™ system
Personal Salon & Spa
• Full-size salon station
• Dedicated massage table
Pet Salon
• Complete with pet shower and bathing area with doors that go to the garage or outside
Second Floor Overview
The second level serves as the heart of the home—an expansive, light-filled living environment with 18-foot ceilings in the living room and music/gallery areas, dining room, two kitchens, a private office and a private primary suite, all oriented to capture sweeping 120° views of the Atlantic.
Living Room
• Walls of glass framing ocean views
• Eighteen-foot ceilings with high-gloss stone flooring
• Ten-foot linear fireplace set within a dry-stacked ledgestone feature wall with television
• Generous central seating area for large gatherings
• Glass entrance to a large outdoor patio overlooking the pool and views of the ocean
• Security camera presence throughout
Gallery & Music Room
• Open gallery space with exceptional acoustics—ideal for art display or performances
• Can be enclosed with large pocket doors
• Adjacent music room with wall of windows
• Space designed to accommodate two baby grand pianos
• Flexible space that could be an art gallery, third office or music area
Dining Room
• Southwest placement with floor-to-ceiling glass on three sides
• Direct access to glass-railed balcony overlooking the Atlantic
• Linear raindrop crystal chandelier
• Glass-enclosed wine alcove showcasing included collection
Gourmet Kitchen
• Sleek, high-gloss white cabinetry and countertops
• Large center island with prep sink, Miele® dishwasher, and six-burner gas cooktop
• Breakfast banquette seating
• Appliance wall with Miele® dual ovens, microwave, and speed ovens, plus primary sink
• Paneled Thermador® side-by-side refrigerators and Thermador freezer and concealed coffee nook
Scullery Kitchen
• Oversized prep space with center island and breakfast bar
• Undercounter microwave and stainless sink
• Viking® professional appliances including refrigerator, dishwasher, and six-burner dual-oven range with griddle and pot filler
Second Private Office
• Windowed workspace with custom white cabinetry
• Built-in desk and seating nook with reading lamps
• Bar sink
• Concealed stacked washer and dryer
Premier Primary Suite (Private Wing)
• Entirely separate wing for privacy
• Bedroom with wall of windows overlooking the ocean
• Floor-to-ceiling glass opening to the balcony
Contemporary Bath: Dressing Room One:
o Clerestory-lit bath with floating vanity, sculptural fixtures, and walk-in shower
o Valiryo body drying system
o Dressing room with chandelier, custom built-ins, center island, and safe
o Makeup station, concealed jewelry storage, cedar-lined closet
o Private stacked washer and dryer
Contemporary Bath Two
• Dressing room with center island and full-height shelving
• Bath with floating vanity, mirrored cabinetry towers
• Steam shower with rain showerhead and auto toilet
• Statement chandelier
Additional Features
• Private stair entrance with tray ceiling, cove lighting, and pendant chandelier
• Powder room with reflective wall finishes, carved stone vessel sink, and ceiling-mounted faucet
• Command4 ® whole house audio and lighting system
Coach House
The coach house is entered via a locked door in the breezeway opening to a lighted-tread staircase. Another two-car garage provides convenience. On the main level is a living room easily seating eight in cushioned comfort and natural light from walls of floor-to-ceiling windows to opposite sides. The space’s kitchenette includes a wall of clean-lined white cabinetry, stainless sink, Miele® built-in coffee system and wall oven, paneled dishwasher, and paneled full-size bottom-freezer refrigerator. A stacked washer and dryer are concealed behind cabinetry.
The living room is flanked by two-bedroom suites, each with light streaming in from two directions: a wall of windows in the bedroom and another in a chandeliered bath. The first suite contains an upholstered king bed; the second includes three twin beds with shared nightstands and headboard wall.
The spacious primary suite lies upstairs on the third floor. It includes its own mini kitchenette with bar sink and microwave, rows of wide windows on opposite walls, and chandeliered bath with alcove shower.
Beyond every thoughtful amenity and polished detail, this residence reveals its true allure in the way it reflects a modern beauty—effortless, confident, and quietly captivating. It is a space that doesn’t merely impress, but resonates, where clean lines meet warm textures and innovation blends seamlessly with comfort. Here, contemporary elegance is not just seen but felt—an understated luxury that invites you to live beautifully, every single day.
A Kiawah Island Club Golf Membership is available with the purchase of this property, giving Members access to world-class golf at Cassique and River Course, along with an unmatched collection of amenities including a 9,000-square-foot fitness facility, beach clubs overlooking the ocean, five-star dining experiences, spa, boathouse, Marsh House, and a bed & breakfast located in downtown Charleston.
All information deemed reliable but not guaranteed and should be independently verified.
For sale
$24,499,000
121 Flyway Dr, Kiawah Island, SC 29455
6beds
11,911sqft
:
Get pre-qualified$145,034/mo
Single Family Residence
Built in 2017
-- sqft lot
$21,629,200 Zestimate®
$2,057/sqft
$-- HOA
What's special
Private boardwalkDedicated drying nookAmple cabinetryWalk-in closetWalk-in shower
- 95 days |
- 3,975 |
- 110 |
Zillow last checked:
Listed by:
Tricia Flanagan,
Kiawah Island Real Estate
Source: Kiawah Island Real Estate,MLS#: a09TP00000RaBrrYAF
Facts & features
Interior
Bedrooms & bathrooms
- Bedrooms: 6
- Bathrooms: 8
- Full bathrooms: 6
- 1/2 bathrooms: 2
Features
- Has basement: No
Interior area
- Total structure area: 11,911
- Total interior livable area: 11,911 sqft
Property
Details
- Parcel number: 2641600005
Construction
Type & style
- Home type: SingleFamily
- Property subtype: Single Family Residence
Condition
- Year built: 2017
Community & HOA
Community
- Subdivision: Osprey Beach
Location
- Region: Kiawah Island
Financial & listing details
- Price per square foot: $2,057/sqft
- Tax assessed value: $19,486,100
- Annual tax amount: $49,525
- Date on market: 4/21/2026
- Lease term: Contact For Details
Estimated market value
$21,629,200
$20.33M - $22.93M
$7,573/mo
Price history
| Date | Event | Price |
|---|---|---|
| 4/21/2026 | Listed for sale | $24,499,000+456.8%$2,057/sqft |
Source:  Kiawah Island Real Estate #a09TP00000RaBrrYAF Report a problem Kiawah Island Real Estate #a09TP00000RaBrrYAF Report a problem | ||
| 5/16/2012 | Sold | $4,400,000-4.2%$369/sqft |
Source: Public Record Report a problem | ||
| 4/12/2012 | Pending sale | $4,595,000$386/sqft |
Source: Kiawah Island Real Estate #4290121002 Report a problem | ||
| 11/18/2011 | Listed for sale | $4,595,000+13.5%$386/sqft |
Source: Kiawah Island Real Estate #4290121002 Report a problem | ||
| 3/6/2008 | Sold | $4,050,000$340/sqft |
Source: Public Record Report a problem | ||
Public tax history
| Year | Property taxes | Tax assessment |
|---|---|---|
| 2025 | $49,525 +8% | $596,160 +15.4% |
| 2024 | $45,851 +3.8% | $516,400 |
| 2023 | $44,173 -0.5% | $516,400 |
| 2022 | $44,380 -74.3% | $516,400 -33.6% |
| 2021 | $172,882 +1.4% | $777,600 |
| 2020 | $170,471 | $777,600 +8% |
| 2019 | $170,471 | $720,000 +172.7% |
| 2017 | $170,471 +197% | $264,000 |
| 2016 | $57,402 +4.1% | $264,000 |
| 2015 | $55,141 +5.6% | $264,000 |
| 2014 | $52,219 | -- |
| 2011 | $52,219 +26% | -- |
| 2010 | $41,443 -5.2% | $216,000 -5.3% |
| 2009 | $43,700 -21.3% | $228,000 -24% |
| 2008 | $55,550 +10.5% | $300,000 |
| 2006 | $50,290 +0.1% | $300,000 |
| 2005 | $50,220 +37.9% | $300,000 +78.6% |
| 2004 | $36,430 +11.5% | $168,000 |
| 2003 | $32,665 +4.6% | $168,000 |
| 2002 | $31,237 +228.2% | $168,000 +300% |
| 2000 | $9,519 | $42,000 |
Find assessor info on the county website
Monthly payment
Est. payment
Payment breakdown
Explore the cost of this home by adjusting the details. Changes won't be saved.Climate risks
Neighborhood: 29455
Nearby schools
GreatSchools rating
- 8/10Mt. Zion Elementary SchoolGrades: PK-5Distance: 4.9 mi
- 7/10Haut Gap Middle SchoolGrades: 6-8Distance: 7.9 mi
- 2/10St. Johns High SchoolGrades: 9-12Distance: 8.4 mi
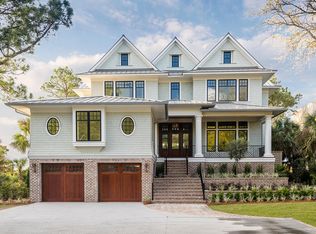
- $17,547,2006 bd8 ba6.6k sqft122 Flyway Dr, Johns Island, SC 29455Off Market
- $11,413,9005 bd6 ba6.6k sqft113 Flyway Dr, Kiawah Island, SC 29455Off Market
- $6,230,3005 bd3 ba4k sqft120 Flyway Dr, Johns Island, SC 29455Off Market
- $7,000,0006 bd5 ba5k sqft114 Flyway Dr, Johns Island, SC 29455Sold
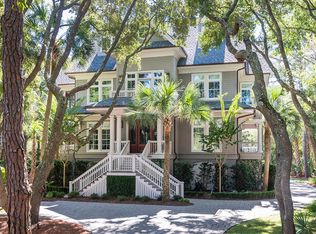
- $8,950,0001 Acres112 Flyway Dr, Kiawah Island, SC 29455Sold
- $6,753,5006 bd7 ba5.2k sqft123 Flyway Dr, Kiawah Island, SC 29455Off Market
- $9,649,5003 bd3 ba4.5k sqft127 Flyway Dr, Johns Island, SC 29455Off Market
- $7,952,6007 bd5 ba4.5k sqft126 Flyway Dr, Kiawah Island, SC 29455Off Market
A local agent can set up tours, give advice and negotiate with sellers.
A local lender can help you make sure your offer is ready when you are.
Similar homes
- $25,000,0006 bd8 ba8.8k sqft88 Surfsong Rd, Kiawah Island, SC 29455For Sale
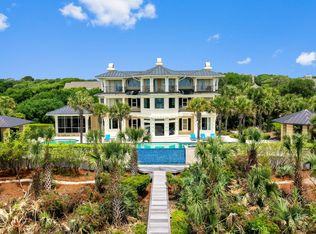 Kiawah Island Real Estate
 - $18,495,0007 bd10 ba10k sqft163 Flyway Dr, Johns Island, SC 29455For Sale
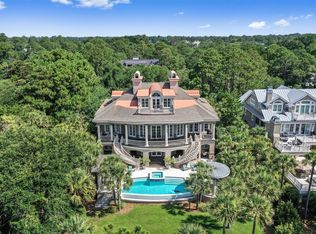 Kiawah Island Real Estate
 - $12,900,0005 bd6 ba7.1k sqft23 Cormorant Island Ln, Johns Island, SC 29455For Sale
 MLS ID #26008198, Leslie Turner. CTMLS
 - $14,000,0007 bd10 ba13k sqft21 E Battery St, Charleston, SC 29401For Sale
 MLS ID #26012755, Robertson Allen. CTMLS
 - $14,000,0006 bd6 ba7k sqft7 Legare St, Charleston, SC 29401For SaleMLS ID #26010273, Judy Tarleton. CTMLS
- $13,750,0006 bd7 ba7.1k sqft2 Water St, Charleston, SC 29401For SaleMLS ID #26015184, Robertson Allen. CTMLS
