Skip main navigation
For sale
  • $18,495,000

    163 Flyway Dr, Johns Island, SC 29455

    7beds
    10,501sqft
    : 
    Loading
    Get pre-qualified
    Single Family Residence
    Built in 2002
    -- sqft lot
    $17,835,800 Zestimate®
    $1,761/sqft
    $-- HOA

    What's special

    Oceanfront estateHome officePoolside cabana and gazeboWelcoming-arms staircasePrivate boardwalkGuest foyerGallery with artwork niches
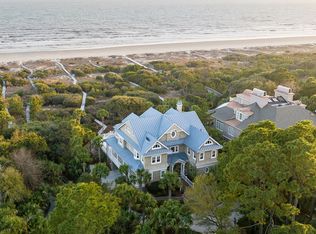
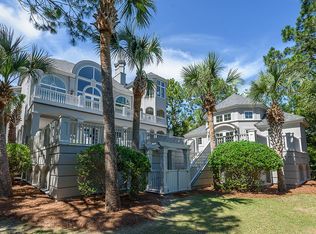
    The oceanfront estate at 163 Flyway Drive enjoys advantages rare on Kiawah: a homesite more than an acre in size beside the Atlantic, a home and outdoor living spaces that are a full 75 feet wide, views of the surf from a main living level whose transom-topped glass doors soar 28 feet above sea level, and a heated infinity pool and spa at 16 feet in elevation. Also on offer are a top-story viewing deck, private boardwalk, poolside cabana and gazebo, and just beyond the covered rear terrace, an indoor pool kitchen and bath. Designed in Southern neoclassical style by architect Grady Woods, known for his work on custom homes and private clubhouses along the Southeastern coast, the 10,501-square-foot home easily accommodates guests with four spacious suites on the first floor and children’s rooms on the third. Finishes are fine throughout, from dark-stained wide-plank red oak hardwood and limestone flooring to crown molding 24 inches thick on one floor and 18 inches on another. All bedrooms enjoy custom ceiling treatments; those on the first and second levels feature specialty molding and trim treatments, and those on the third have central barrel-vaulted ceilings. At four stories including the three-car side-entry garage and abundant open space at ground level, the home’s second floor serves as the main level. A welcoming-arms staircase leads up to its entry. A centerpiece of the classically designed foyer is the Palladian entrance with its entry doors and sidelights nesting inside an arch, itself topped by a curved transom. A central staircase—flanked by a pair of stairs leading down to the guest level—steps up to a gallery with artwork niches to either side and a stair to the third floor. Ahead is the living room. Soaring 16 feet in height, the space’s curving wall of transomed French doors overlooks the Atlantic. Just outside, a tall covered balcony with wooden ceiling and ipe decking stretches to either side. Inside, a fireplace with a stone mantel anchors one conversation area, while a media center anchors another. To the rear is a bar with a hammered-metal sink, undercounter XO® wine cooler, and glass-fronted upper cabinetry. The sunlit breakfast room is next door. Its row of transomed glass doors and windows also open to the balcony and sea breezes. The open kitchen enjoys a stainless single-basin sink beneath a plantation-shuttered window, a large center island with breakfast bar and prep sink, creamy white cabinetry, and granite countertops. Its high-end appliances include a Thermador® six-burner gas cooktop with grill, stainless Thermador dual wall ovens, warming drawer, paneled Sub-Zero refrigerator, paneled Scotsman® icemaker, two paneled Bosch® dishwashers, and stainless undercounter microwave. A butler’s pantry with its own Sub-Zero freezer leads to the formal dining room. Taking up the front corner of the level, it features tall windows along two walls and a dramatic triple-tier tray ceiling with a bronze-patina paint treatment. The primary suite is a sanctuary in the western wing. To one side is an open sitting room with a marble-surround fireplace and transomed French door and windows opening to the rear balcony. A four-poster bed sits between tall windows in the suite’s central space. His-and-hers walk-in closets, one windowed, open from the bedroom, as does a dressing-room hallway with curved built-in drawers. In the windowed bath are his-and-hers vanities, a soaking tub set into its own niche, and a glass-enclosed walk-in shower with three jets and an additional handheld showerhead. The primary suite is augmented by a private owner’s retreat upstairs: a spacious top-story study with barrel-vaulted central ceiling, its own balcony with the best views of the estate, full cherry cabinetry and bookshelves, a bar with stainless sink and paneled undercounter fridge, and its own skylit staircase, foyer, closet, and bath including steam shower. Also on the top floor is a flex space serving as the level’s central hub. Leading off from it are the stairs to the home office, a children’s suite with triple-sash Palladian window looking out over a portion of roofline and a bath with a frameless-glass walk-in shower, a nursery whose walls and ceilings are whimsically handpainted, and two walk-in closets. The first floor houses the guest quarters. It’s symmetrically designed with a guest foyer, central guest living and game room with its own access to the rear terrace, pool bath, and pool kitchen, and guest suites in all four corners, each with a walk-in closet. The rear suites each enjoy a bath with his-and-hers sinks, a soaking tub beneath windows, and a frameless-glass walk-in shower with additional handheld showerhead. The spacious bedrooms stream with natural light from windows on two walls and include glass doors opening to the covered terrace with its 18-foot-high wooden beadboard ceiling. There, twin staircases to either side curve their way up to the main-level balcony, and the pool deck is just ahead. The front suites, meanwhile, each include a bedroom with a row of windows on one wall and tall windows flanking the bed. Guests can choose between a windowed bath with a spacious glassed-in walk-in shower or a tub and shower with additional handheld showerhead. Completing the level are a laundry room and a powder room whose walls are playfully handpainted to evoke the dunes in front of the home, complete with one of the Island’s famed baby sea turtles heading for the ocean. Mosaic-tile flooring renders the waves of the Atlantic underfoot. Additional features of this rare seaside retreat, offered fully furnished, include a wood-paneled auto-closing elevator to all floors; a pool kitchen with Sub-Zero refrigerator, Scotsman icemaker, paneled dishwasher, and stainless microwave; half-baths and laundry rooms with sinks and side-by-side Maytag® washers and dryers on the first and second levels; surround systems on the same levels; a Sonos® sound system; an infrared gas grill; low-voltage lighting and specialty painting throughout the home; a long private drive with an additional guest parking space; and central vacuum, security, and irrigation systems. The estate is just down the lane from The Beach Club and golf at both the world-renowned Ocean Course and Osprey Point. A Kiawah Island Club Golf Membership is available with the purchase of this property. The Kiawah Island Club Golf Membership gives Members access to world-class golf at Cassique and River Course, along with an unmatched collection of amenities including a 9,000-square-foot fitness facility, beach clubs overlooking the ocean, five-star dining experiences, spa facilities, boathouse, Marsh House, and a bed & breakfast in downtown Charleston. All information deemed reliable but not guaranteed and should be independently verified.
    10 days
    |
    2,474
    |
    86
    |

    Zillow last checked:

    Listed by:

    Dale Mercer,

    Kiawah Island Real Estate

    Source: Kiawah Island Real Estate,MLS#: a09TP00000WZwwMYATMLS Logo

    Loading...

      Facts & features

      Interior

      Bedrooms & bathrooms
      • Bedrooms: 7
      • Bathrooms: 10
      • Full bathrooms: 8
      • 1/2 bathrooms: 2
      Features
      • Has basement: No
      Interior area
      • Total structure area: 10,501
      • Total interior livable area: 10,501 sqft

      Property

      Details
      • Parcel number: 2641600033

      Construction

      Type & style
      • Home type: SingleFamily
      • Property subtype: Single Family Residence
      Condition
      • Year built: 2002

      Community & HOA

      Community
      • Subdivision: Osprey Beach
      Location
      • Region: Johns Island

      Financial & listing details

      • Price per square foot: $1,761/sqft
      • Tax assessed value: $16,910,700
      • Annual tax amount: $134,227
      • Date on market: 7/2/2026
      • Lease term: Contact For Details

        Estimated market value

        $17,835,800

        $16.94M - $18.73M

        $4,962/mo

        Price history

        DateEventPrice
        7/2/2026Listed for sale$18,495,000+1878.1%$1,761/sqft
        Source: Kiawah Island Real Estate #a09TP00000WZwwMYAT Report a problem
        5/18/1993Sold$935,000$89/sqft
        Source: Agent Provided Report a problem

        Public tax history

        YearProperty taxesTax assessment
        2025$134,227 +10.8%$576,840 +15%
        2024$121,136 +3.7%$501,600
        2023$116,839 +3.5%$501,600
        2022$112,875 +1.2%$501,600
        2021$111,555 +1.4%$501,600
        2020$110,000 $501,600 +6%
        2019$110,000 $473,290
        2017$110,000 +6.8%$473,290
        2016$103,008 +4.1%$473,290 -10.7%
        2015$98,954 -5.7%$530,270
        2014$104,987 --
        2011$104,987 +18%--
        2010$88,943 -15.3%$463,180 -15.4%
        2009$104,975 +3.5%$547,180
        2008$101,419 +10.5%$547,180
        2006$91,815 +0.1%$547,180
        2005$91,687 +40.3%$547,180 +65.3%
        2004$65,356 +100.1%$331,080 +97.1%
        2003$32,665 +4.6%$168,000
        2002$31,237 +228.2%$168,000 +300%
        2000$9,519 $42,000
        Find assessor info on the county website

        Monthly payment

        Est. payment

        Payment breakdown

        Explore the cost of this home by adjusting the details. Changes won't be saved.
        All calculations are estimates and provided by Zillow, Inc. for informational purposes only. Actual amounts may vary.
        HOA fees may include property taxes on listings classified as Co-Ops. Contact the listing agent and/or owner for fee details.
        Mortgage interest rates are dependent on a number of factors, including credit score, down payment, and repayment length. Interest rate data provided by Zillow Group Marketplace, Inc. as of 1/1/1970 from various mortgage lenders with which we have lead or other similar arrangements; the Estimated Payment is an average of those rates.
        See how much you could borrow to make a competitive offer.

        Climate risks

        Neighborhood: 29455

        Getting around

        0 / 100
        Car-Dependent
        35 / 100
        Somewhat Bikeable

        Nearby schools

        GreatSchools rating

        A local agent can set up tours, give advice and negotiate with sellers.

        A local lender can help you make sure your offer is ready when you are.

        Browse local experts

        Similar homes