Skip main navigation
Off market
  • $8,593,700

    165 Flyway Dr, Kiawah Island, SC 29455

    5beds
    5,939sqft
    SingleFamily
    Built in 1999
    0.7 Acres Lot
    $8,593,700 Zestimate®
    $1,447/sqft
    $7,283 Estimated rent

    Home value

    $8,593,700

    $7.13M - $10.23M

    $7,283/mo

    Zestimate® history
    Loading
    Loading...

    Owner options

    List your home for rent

    $7,283/mo

    Rent Zestimate®

    Find your next renter with Zillow Rental Manager. Plus, with online applications, you can quickly screen prospective tenants – for free.

    Learn more

    $7,283/mo

    Rent Zestimate®

    Refinance and save

    $38,695/mo

    Est. payment

    Refinancing to a lower rate could help reduce your monthly payments and save thousands over the life of the loan.

    See today's rates

    $38,695/mo

    Est. payment

    Explore your selling options

    Work with a Zillow partner agent

    Leverage their expertise and Zillow's premium Showcase listings to get your home seen by more buyers.

    Get started

    List with your own agent

    Get your home in front of millions of buyers by listing it on Zillow.

    Learn how to do it

    Sell it yourself

    Take full control of how buyers see your home on Zillow by listing For Sale by Owner (FSBO).

    List your home

    What's special

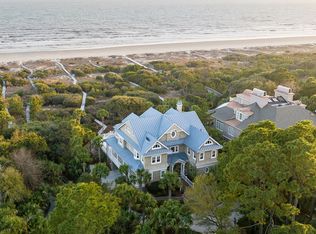
    Designed to embrace seacoast living on a grand scale, the light, airy home at 165 Flyway Drive enjoys both privacy and stunning views of the Atlantic Ocean from inside and out, just steps from the sand.  Stroll along Kiawah's immaculate beach with its fine sand under your toes--the Kiawah Island Club's popular Beach Club is just a six-minute walk away along the waves--and come back home via your own private boardwalk. Its pavilion seating invites you to relax and remove your footwear, and outdoor showers await at the house.  Overlooking the sea from tiers of terraces, porches, balconies, and a spacious sundeck with in-deck, ocean-facing pool and guesthouse, the 2018 top-to-bottom renovation of this sunlit, turnkey home means it can be yours to enjoy this summer.  Family and friends will welcome an invitation to your new seaside retreat. A signature of this private, expansive property is its ability to instantly grow: it can feel intimate and just right for a couple, and when guests arrive, the first floor and guesthouse will easily accommodate even large groups and multiple generations, while you sleep peacefully amid the sounds and scents of the sea in a master suite just under the roofline.    Inside, all is light and spacious, with exceptionally high ceilings, lovely white trim, custom woodwork and cabinetry by Charleston's master craftsmen, and gorgeous hardwood floors throughout. Generously sized windows across the high walls showcase the remarkable water views.   Upon entry, the expansive living room immediately beckons with its two-story barrel-vaulted ceiling and floor-to-ceiling windows. A fireplace anchors one wall, and glass doors open to a wide second-floor terrace overlooking the pool and sea.  In the left wing is a spacious, coastal-hued dining room with a high ceiling of haint blue and walls of white with wide crown molding. A row of nearly floor-to-ceiling windows overlooks your own pond, its tranquil water surrounded by whispering marsh grasses.  The adjacent white kitchen is a chef's dream. Pale cabinetry and Carrara marble countertops line the room, a center island offers a gas cooktop and breakfast bar, and a window over the sink, overlooking the sea, invites natural light inside. The top-tier appliances are paneled to match the cabinetry, and past a high counter with additional seating is a sunny lounging room lined by windows, inviting conversations with the home chef as dinner is prepared, or lingering over morning cups of fragrant coffee while gazing at the sea.  A glass door leads to a two-story covered porch perfect for al fresco dining in view of the ocean, and a walk-in pantry features built-in shelving and wine racks.   In the right wing, past the foyer's custom staircase, lies the home library, also ideal as a phenomenal media room. With tall windows and clerestory windows above, the custom built-in bookshelves tower nearly to the 15-foot-plus ceiling, and a reading niche invites cozy reading.  An exceptional master suite occupies the entirety of the third floor, complete with a spectacular octagonal sunroom with floor-to-ceiling windows facing the sea in five directions. Currently outfitted with a writing desk as the ultimate executive office, it overlooks the boardwalk and ocean.  The exceptional privacy of the spacious bedroom with its tall tray ceiling, paired with the breathtaking views of the Atlantic, mean countless nights slipping delightfully into sleep to the soothing sounds of the surf, surrounded by the scent of salt air.  Two illuminated niches in the bedroom provide space to display collections, and nearby is a large separate sitting area, an enormous custom-fitted dressing room with his-and-hers areas, and his-and-hers baths with generously sized walk-in showers and a soaking tub. An expansive cedar closet is hidden behind a mirror.  On the first level, accessible via stairs or the home's elevator, three en suite bedrooms with high ceilings welcome guests. All guest baths are exceptionally well appointed, one with a large soaking tub and walk-in rainshower.  The bedrooms surround a spacious family and game room trimmed with generous white moldings. A fireplace, wet bar, and glass doors line the space--a perfect spot for guests of all ages to while away the hours enjoyably together on the rare rainy day--and on other days family and friends can spill out onto the wraparound loggia to sway on the porch swing as in days gone by. A croquet field and gathering spot around a firepit overlooking the pond means there's never a shortage of fun.  The guesthouse is ideal for friends and family on extended stays or as an in-law suite. Completely self-contained, it includes a bedroom, full bath, full kitchen, and laundry room. Windows fill walls a story and a half in height, inviting in sunlight and ocean breezes.    Additional features of this pristine home, designed by Kiawah Island architect Zach Carney, include artwork lighting, a side-entry garage off the front drive with extra room for golf carts, speedboats, and beach gear; additional spacious storage rooms; and verdant, beautifully done landscaping with irrigation and landscape lighting. Most furnishings are available for purchase.  A Kiawah Island Club Golf Membership is available with the purchase of this property.

    This property is off market, which means it's not currently listed for sale or rent on Zillow. This may be different from what's available on other websites or public sources.

    Facts & features

    Interior

    Bedrooms & bathrooms
    • Bedrooms: 5
    • Bathrooms: 7
    • Full bathrooms: 6
    • 1/2 bathrooms: 1
    Heating
    • Heat pump
    Cooling
    • Central
    Features
    • Flooring: Hardwood
    • Has fireplace: Yes
    Interior area
    • Total interior livable area: 5,939 sqft

    Property

    Features
    • Exterior features: Stucco
    Lot
    • Size: 0.7 Acres
    Details
    • Parcel number: 2641600035

    Construction

    Type & style
    • Home type: SingleFamily
    Materials
    • Roof: Other
    Condition
    • Year built: 1999

    Community & HOA

    Location
    • Region: Kiawah Island

    Financial & listing details

    • Price per square foot: $1,447/sqft
    • Tax assessed value: $8,876,500
    • Annual tax amount: $67,509

    Price history

    DateEventPrice
    8/13/2020Sold$4,200,000-14.2%$707/sqft
    Source: Public Record Report a problem
    7/23/2020Pending sale$4,895,000$824/sqft
    Source: Kiawah Island Real Estate #a090W00001gAjZFQA0 Report a problem
    4/2/2019Price change$4,895,000-1.8%$824/sqft
    Source: Handsome Properties, Inc. #18014470 Report a problem
    2/18/2019Price change$4,985,000-0.2%$839/sqft
    Source: Handsome Properties, Inc. #18014470 Report a problem
    10/23/2018Price change$4,995,000-7.8%$841/sqft
    Source: Pam Harrington Exclusives #18014470 Report a problem
    8/13/2018Price change$5,420,000-0.5%$913/sqft
    Source: Handsome Properties, Inc. #18014470 Report a problem
    6/29/2018Price change$5,445,000-0.9%$917/sqft
    Source: Handsome Properties, Inc. #18014470 Report a problem
    5/22/2018Listed for sale$5,495,000+66.5%$925/sqft
    Source: Handsome Properties, Inc. #18014470 Report a problem
    3/14/2018Sold$3,300,000-24.9%$556/sqft
    Source: Public Record Report a problem
    8/2/2017Listing removed$4,395,000$740/sqft
    Source: Kiawah Island Real Estate #a09d000000AoPe6AAF Report a problem
    3/21/2017Price change$4,395,000-1.2%$740/sqft
    Source: Kiawah Island Real Estate #a09d000000AoPe6AAF Report a problem
    6/22/2016Price change$4,450,000-10.1%$749/sqft
    Source: Kiawah Island Real Estate #a09d000000AoPe6AAF Report a problem
    8/18/2015Price change$4,950,000-6.6%$833/sqft
    Source: Kiawah Island Real Estate #a09d000000AoPe6AAF Report a problem
    6/23/2015Price change$5,300,000-10.2%$892/sqft
    Source: Kiawah Island Real Estate #a09d000000AoPe6AAF Report a problem
    5/19/2015Price change$5,900,000-10.6%$993/sqft
    Source: Kiawah Island Real Estate #a09d000000AoPe6AAF Report a problem
    1/9/2015Listed for sale$6,600,000$1,111/sqft
    Source: Kiawah Island Real Estate #a09d000000AoPe6AAF Report a problem

    Public tax history

    YearProperty taxesTax assessment
    2025$67,509 +10.8%$289,800 +15%
    2024$60,932 +3.7%$252,000
    2023$58,774 +3.6%$252,000
    2022$56,757 +1.2%$252,000
    2021$56,093 -0.9%$252,000 -2.3%
    2020$56,627 $258,000
    2019$56,627 $258,000 +51.6%
    2017$56,627 +269%$170,200
    2016$15,346 +6.4%$170,200
    2015$14,421 -5.2%$170,200
    2014$15,212 --
    2011$15,212 +9.8%--
    2010$13,860 -1.2%$160,000
    2009$14,027 -68.5%$160,000 -33.3%
    2008$44,539 +10.5%$240,000
    2006$40,321 -7.7%$240,000 -7.8%
    2005$43,665 +60%$260,310 +88.6%
    2004$27,293 +1.4%$138,000
    2003$26,921 +4.6%$138,000
    2002$25,748 +45.7%$138,000 +77.9%
    2000$17,671 $77,580
    Find assessor info on the county website

    Neighborhood: 29455

    Nearby schools

    GreatSchools rating
    Schools provided by the listing agent
    • Elementary: Mt. Zion
    • Middle: Haut Gap
    • High: St. Johns

    Source: The MLS. This data may not be complete. We recommend contacting the local school district to confirm school assignments for this home.

    Get a cash offer in 3 minutes
    Find out how much your home could sell for in as little as 3 minutes with a no-obligation cash offer.
    Estimated market value
    $8,593,700
    Get a cash offer in 3 minutes
    Find out how much your home could sell for in as little as 3 minutes with a no-obligation cash offer.
    Estimated market value
    $8,593,700